top of page

Piedmont Classic Elegance.
The project showcases a room-by-room upgrade of the interior, creating a better floor plan flow and elegant furniture, window dressings, rugs and accessories.
Project type
Photography
Date
2035

01
Piedmont Classic Elegance.

01
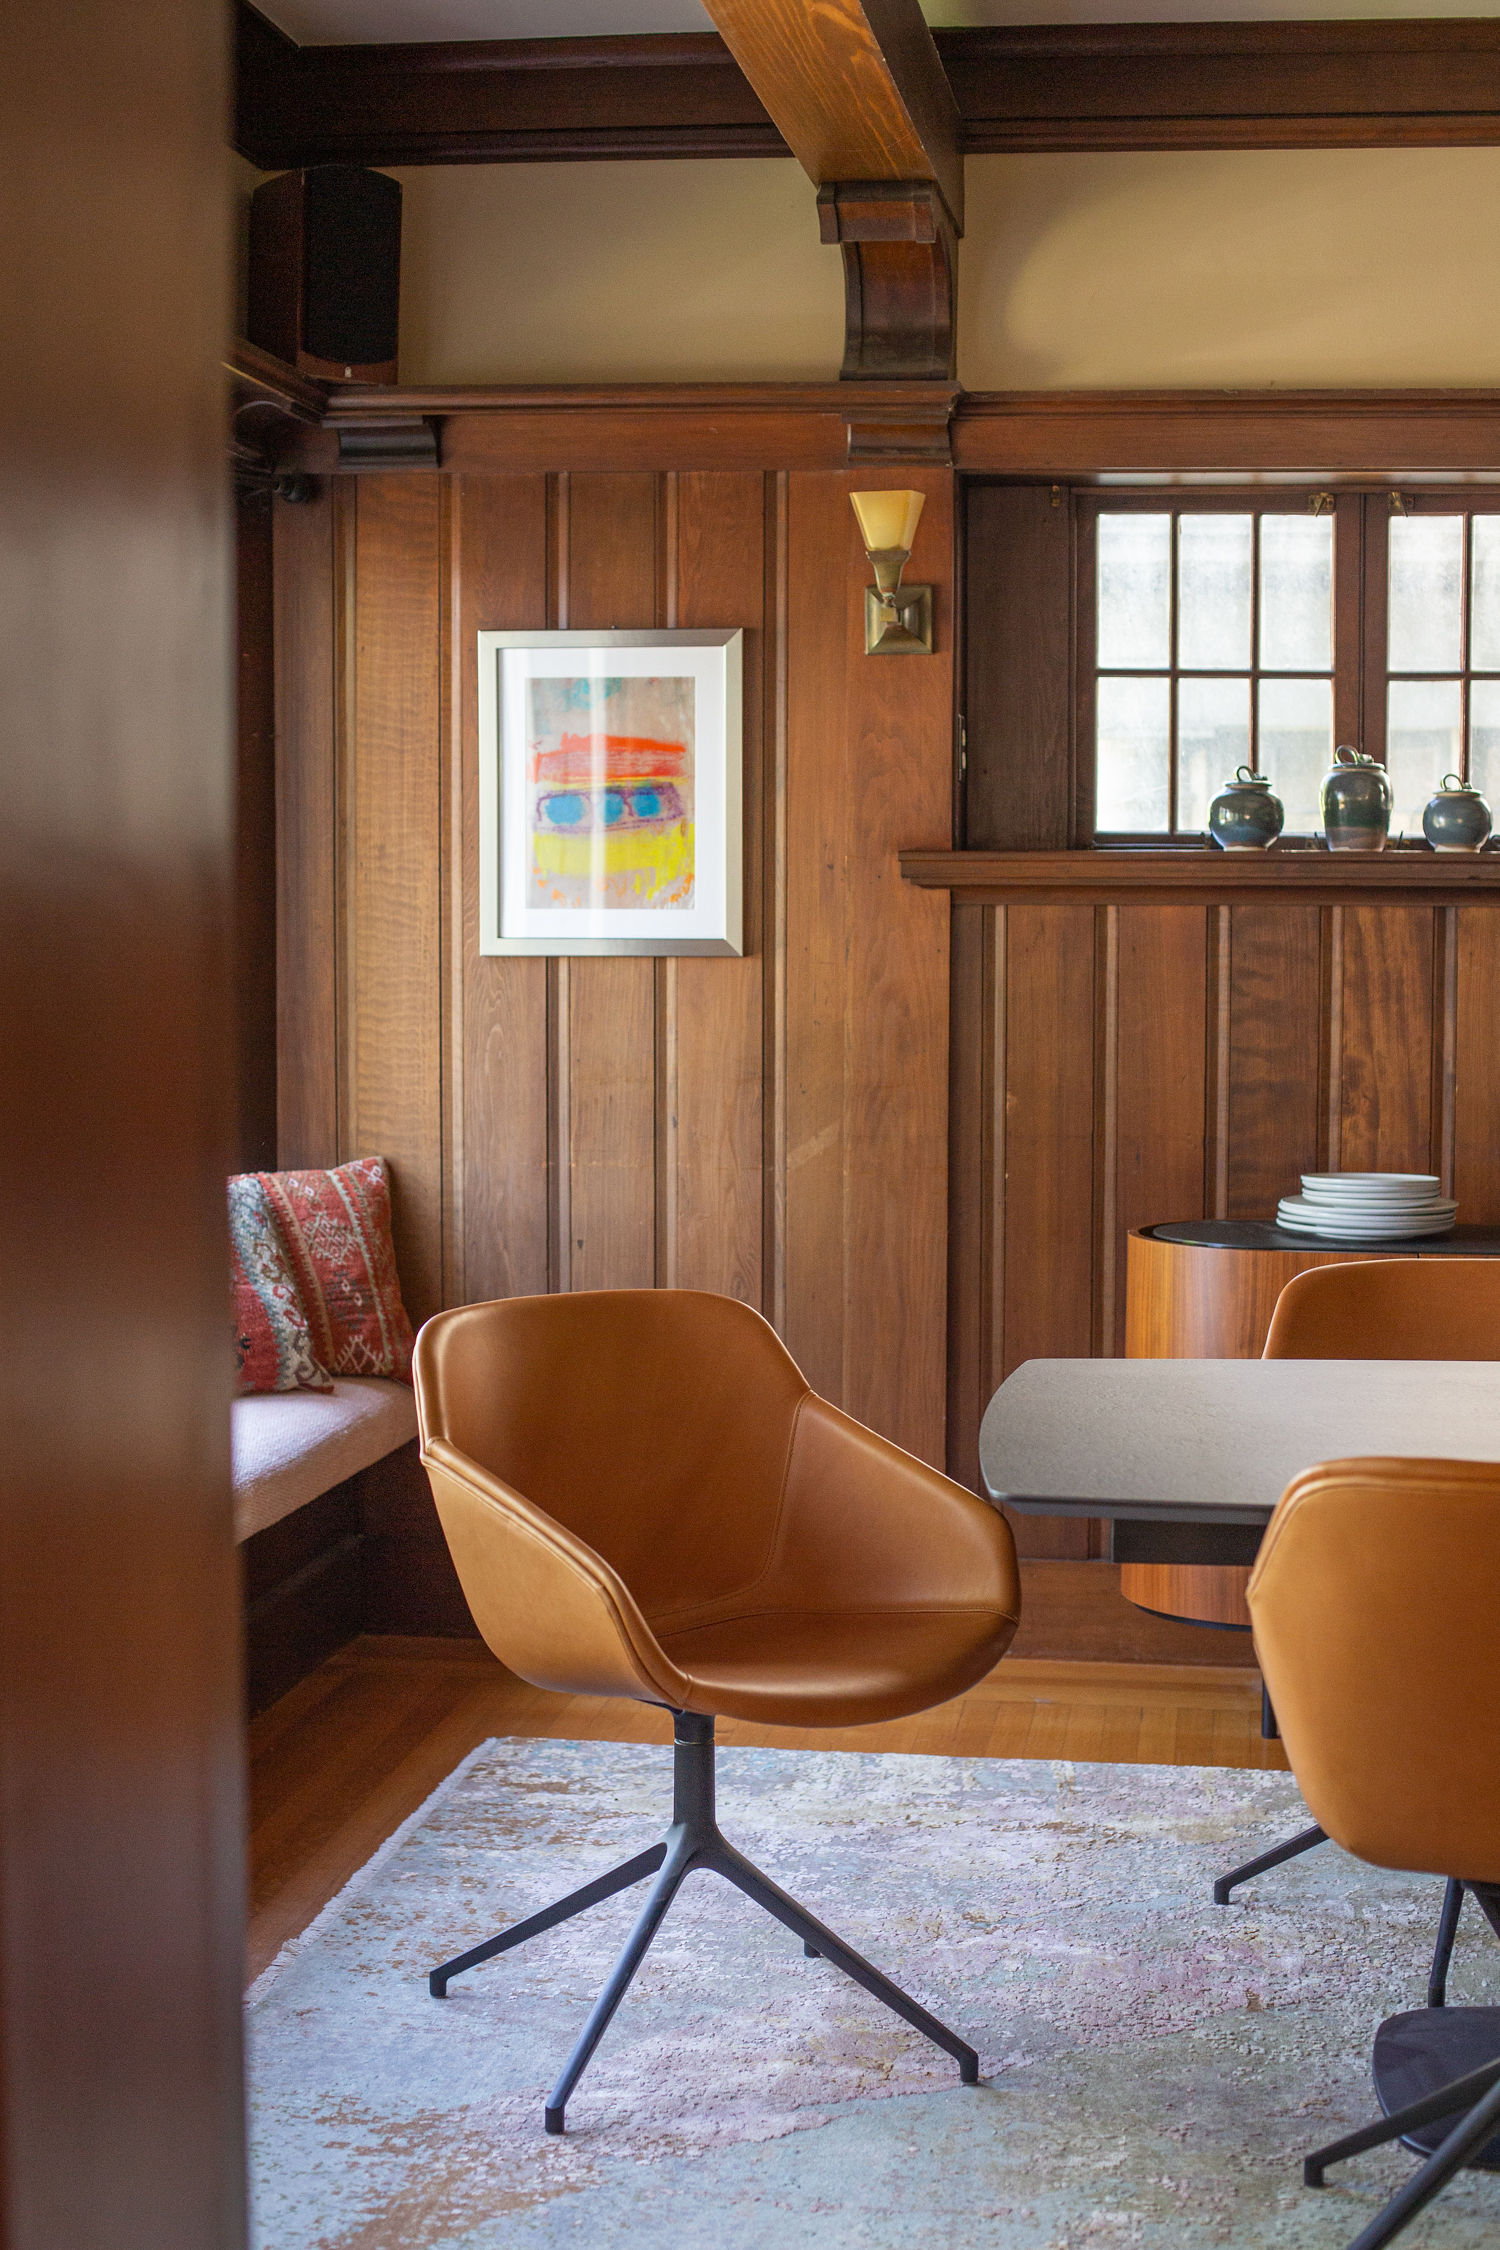
Detail_ dining room chair

02
Lobby

03
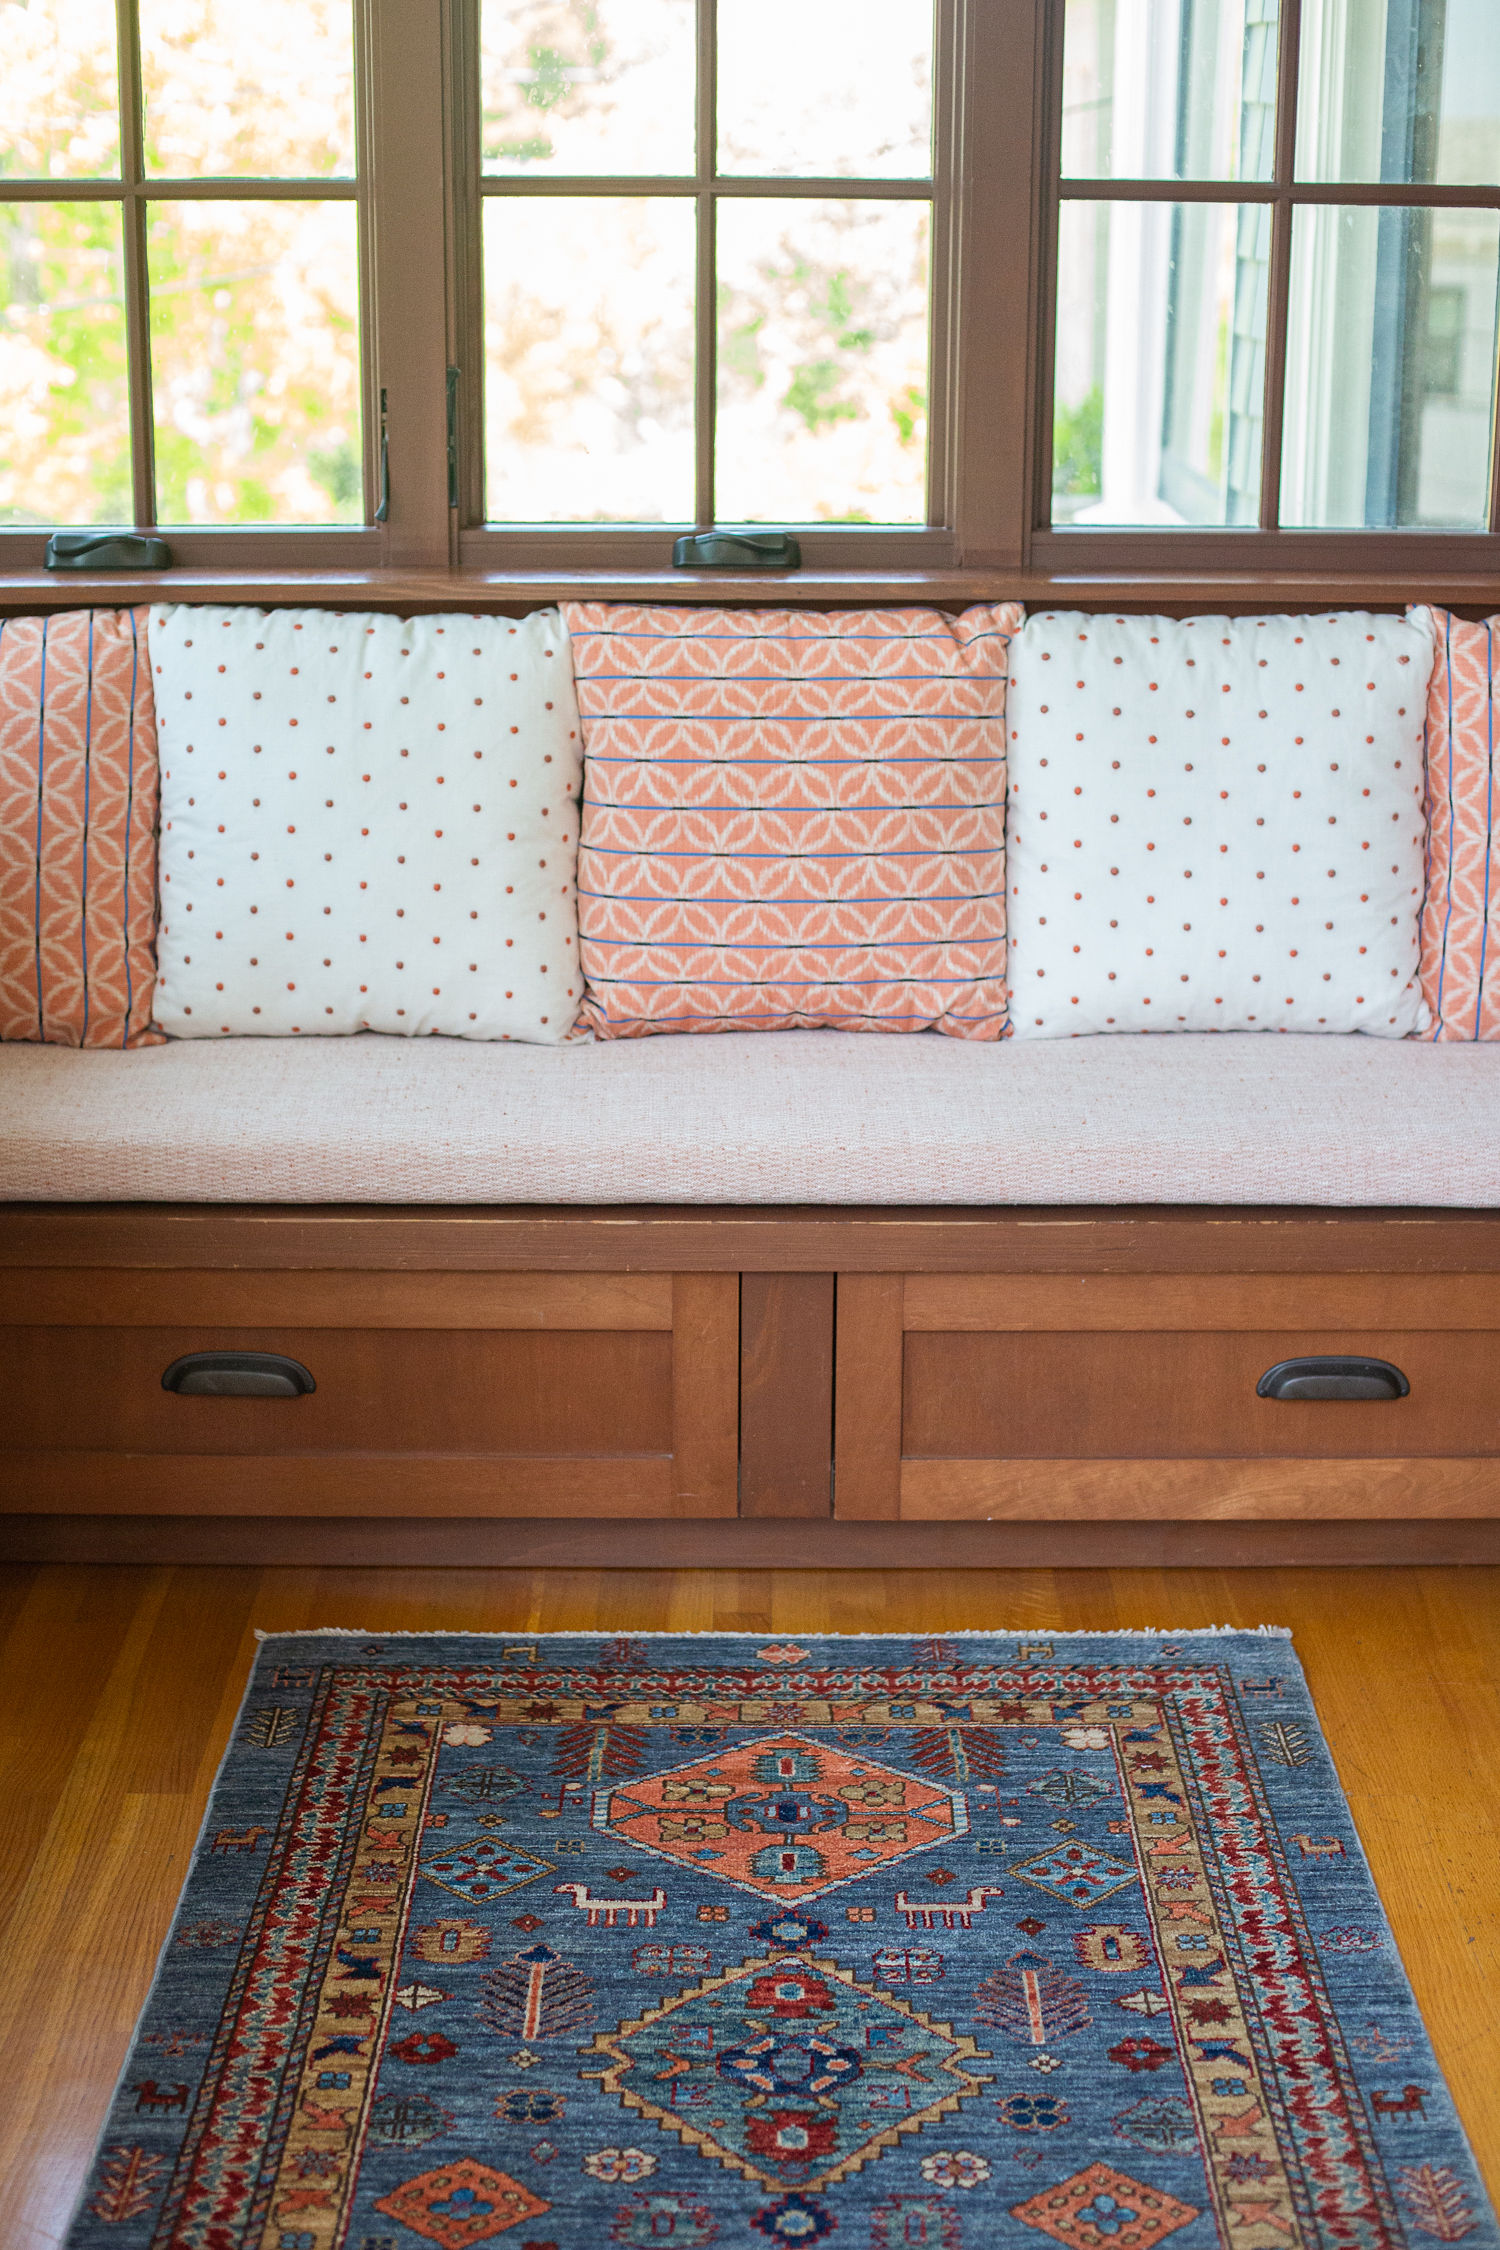
Lobby banquette soft touch

04
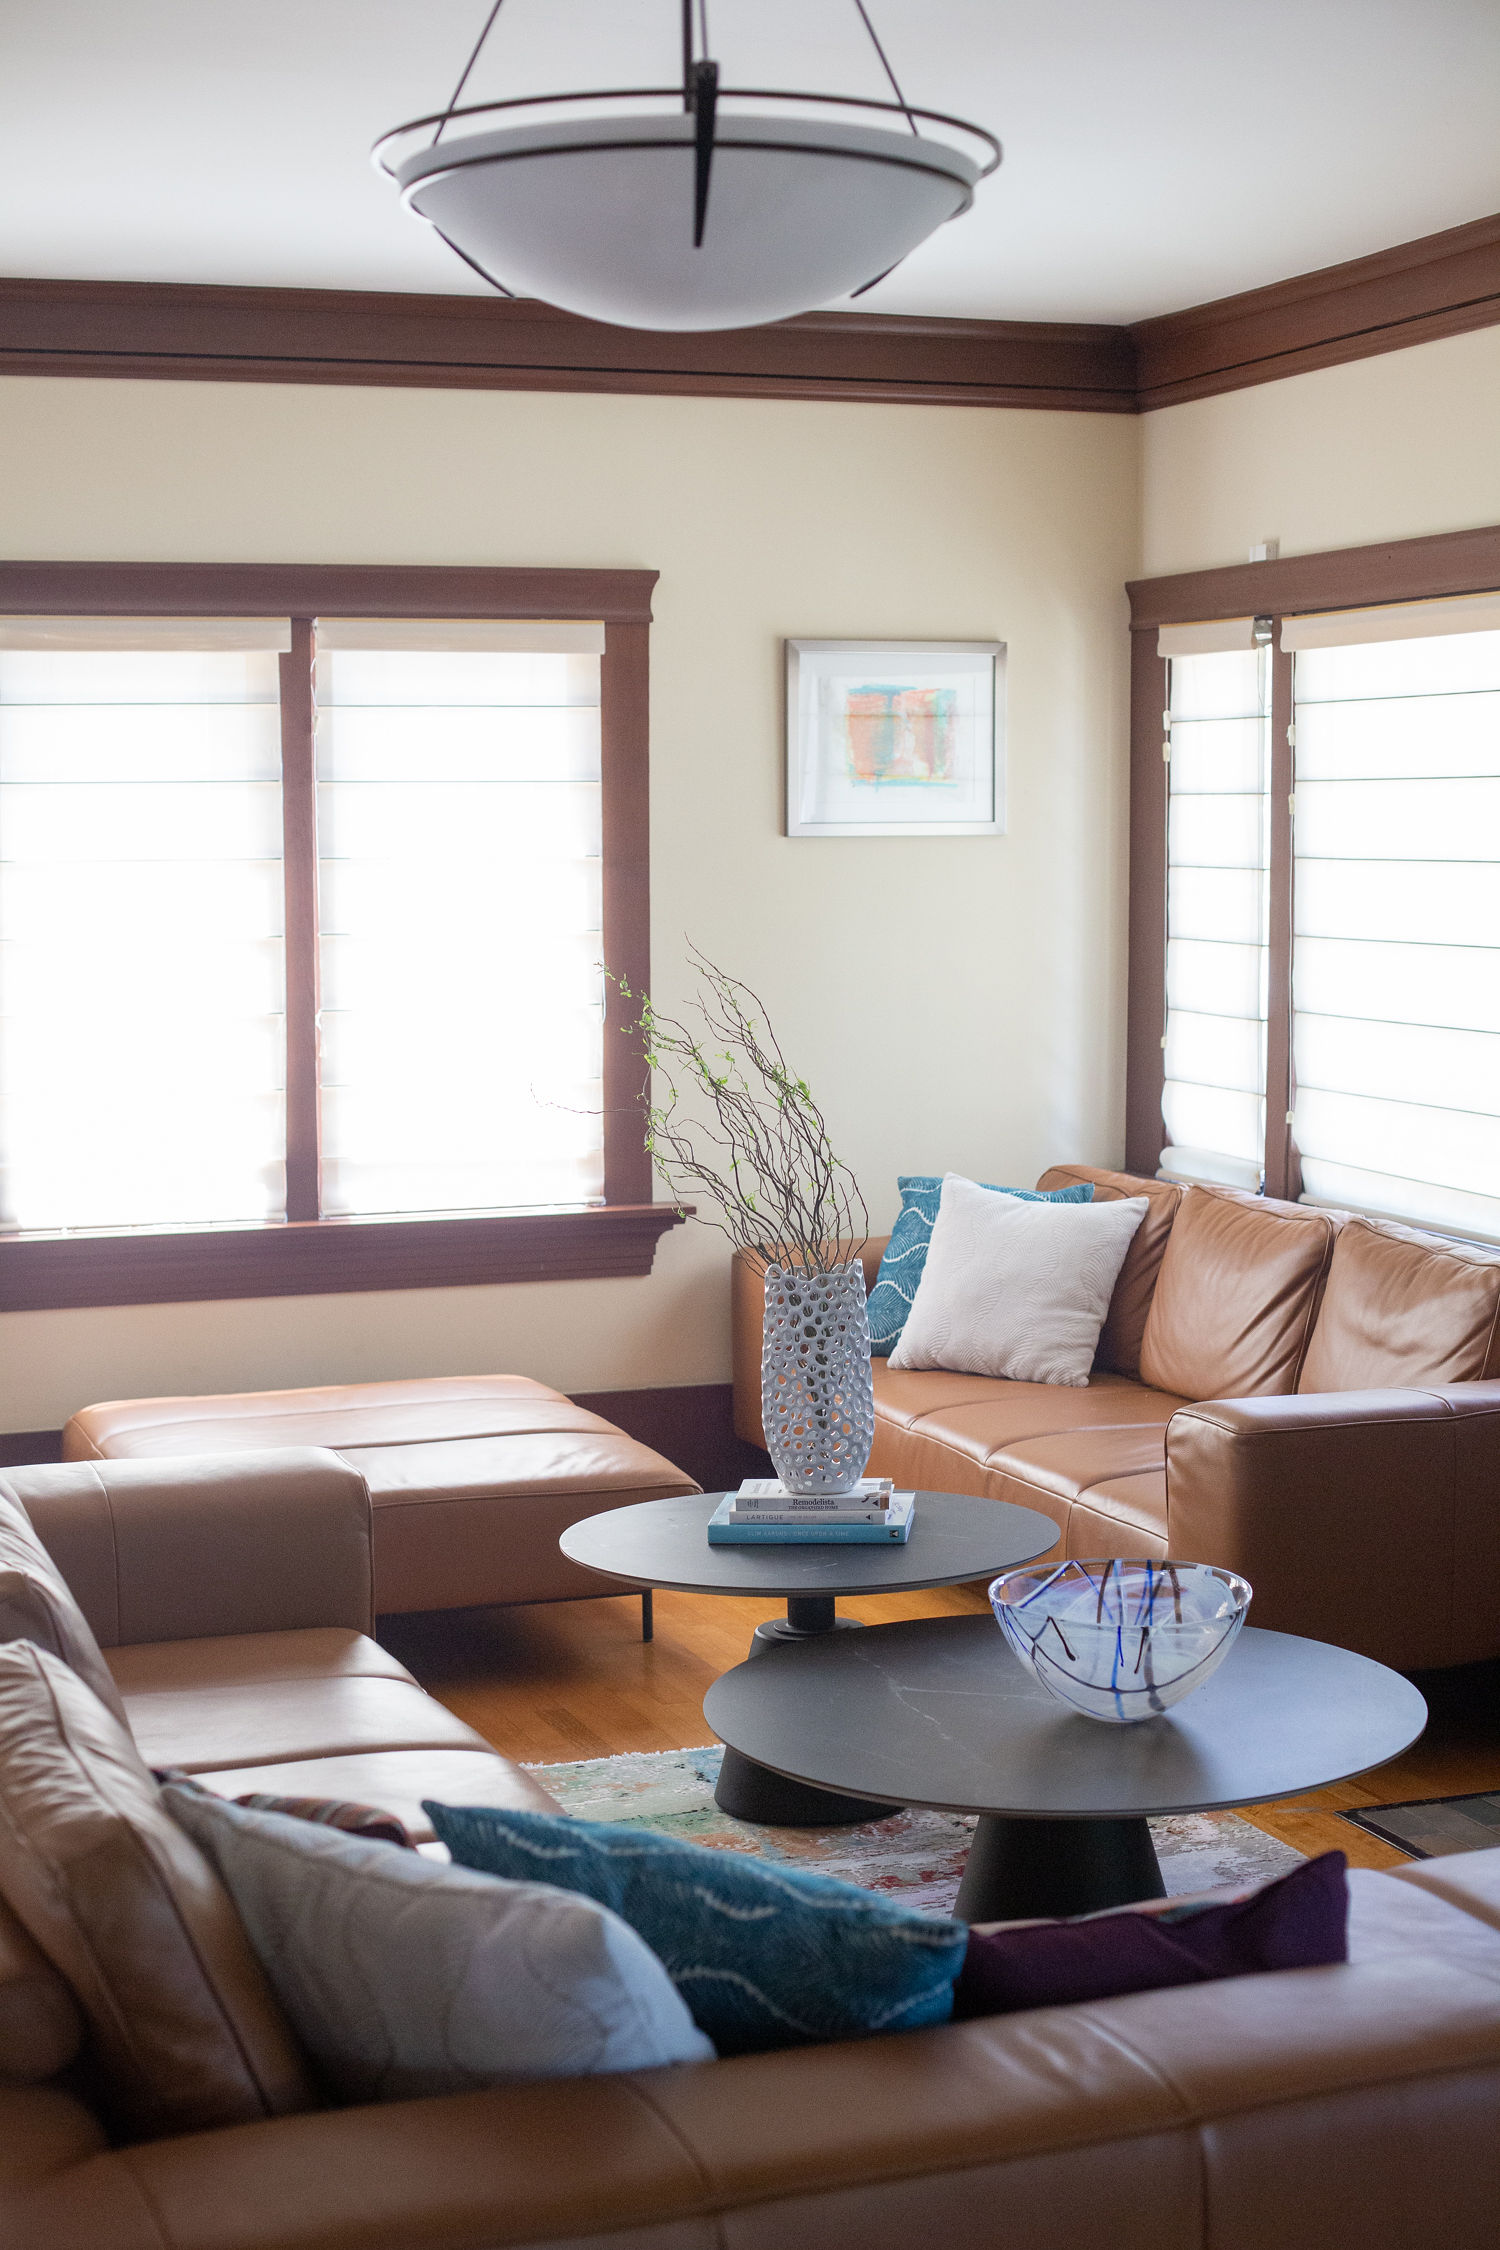
Living room center tables

05
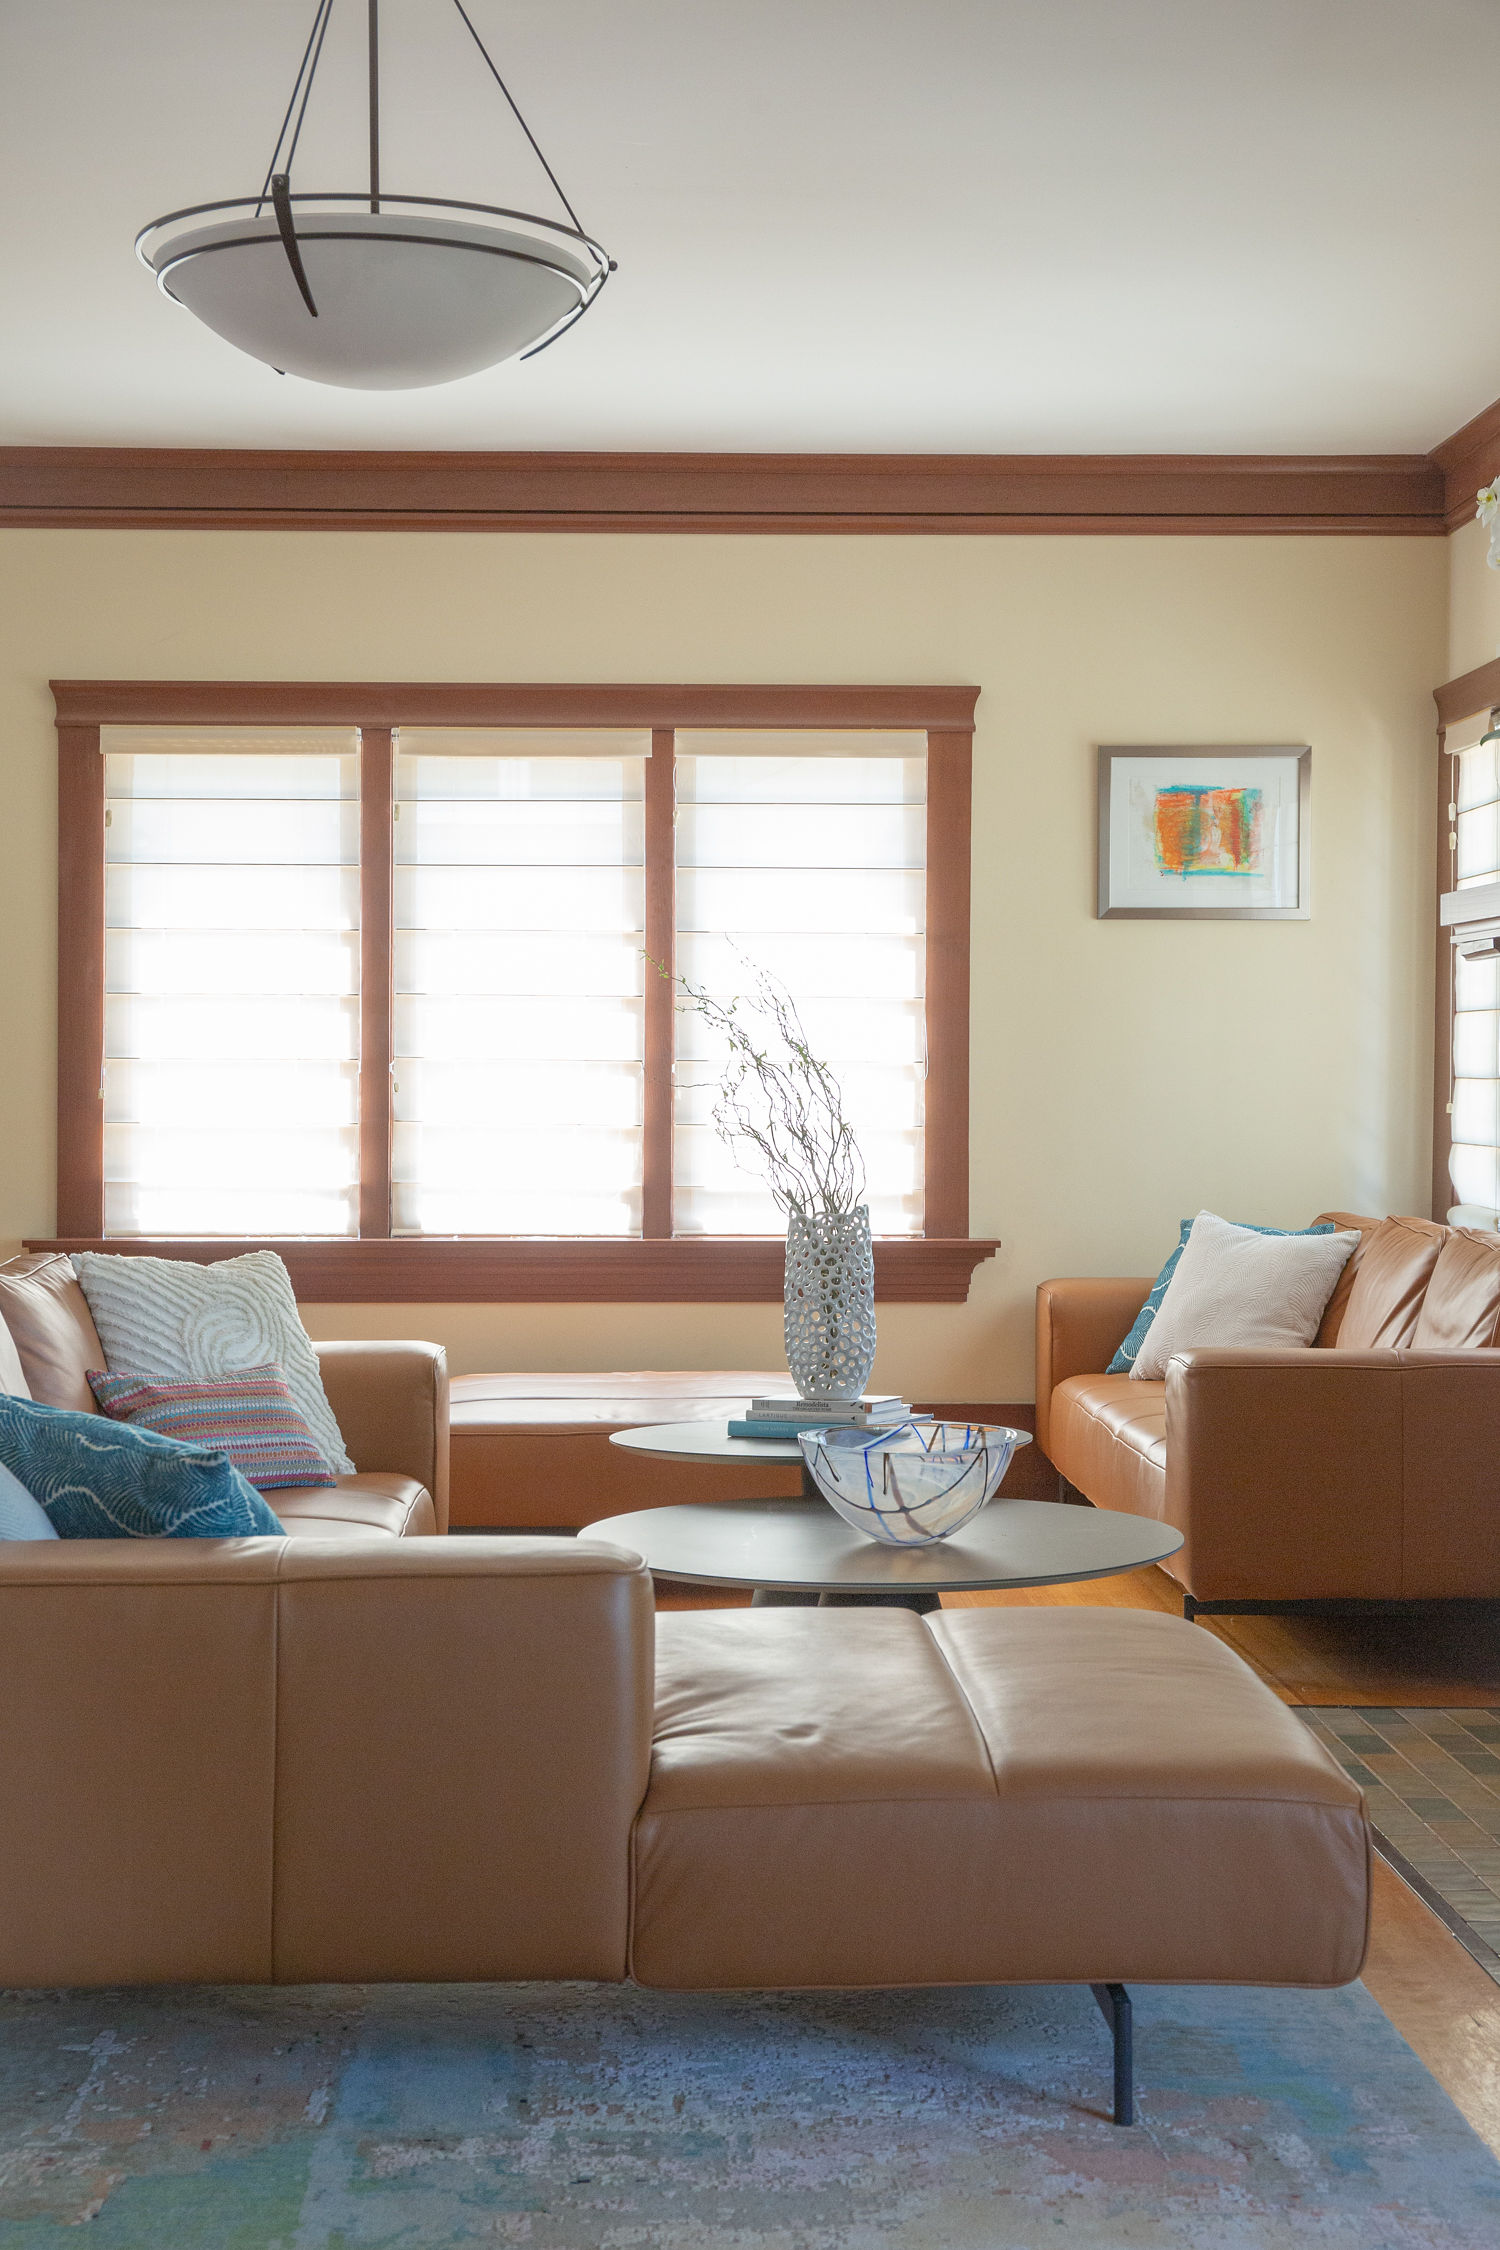
Living room

06
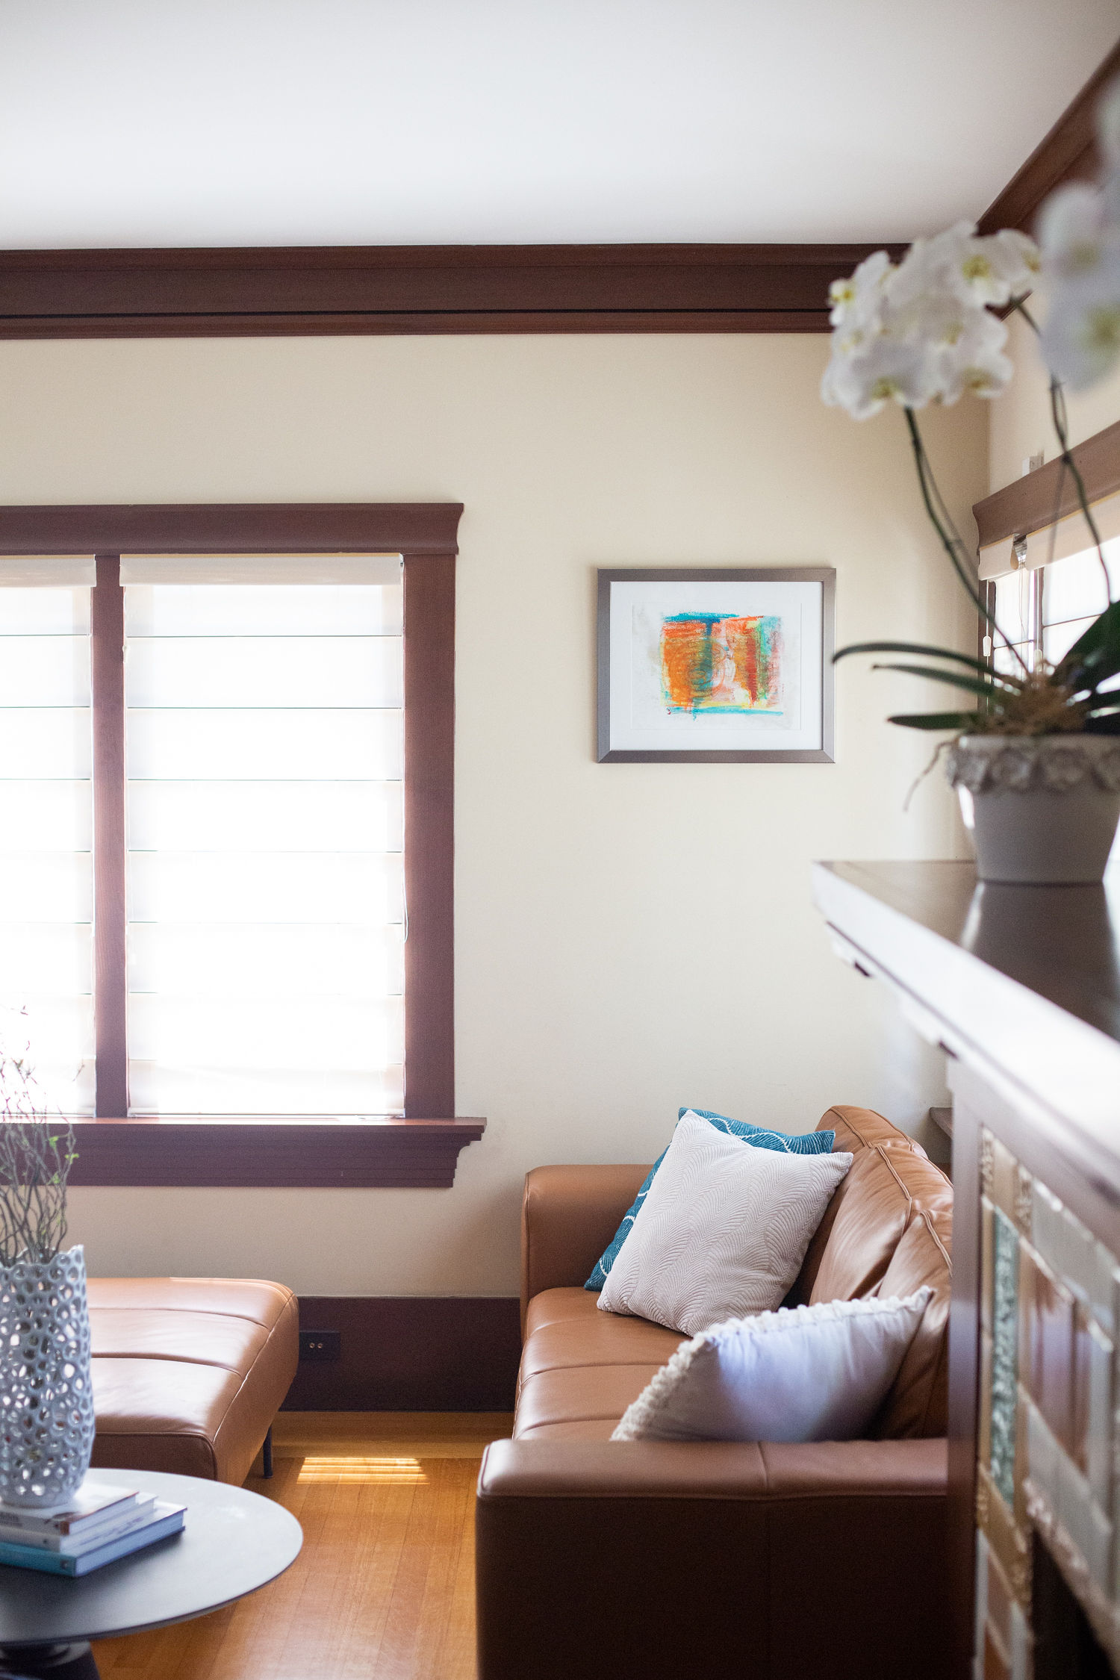
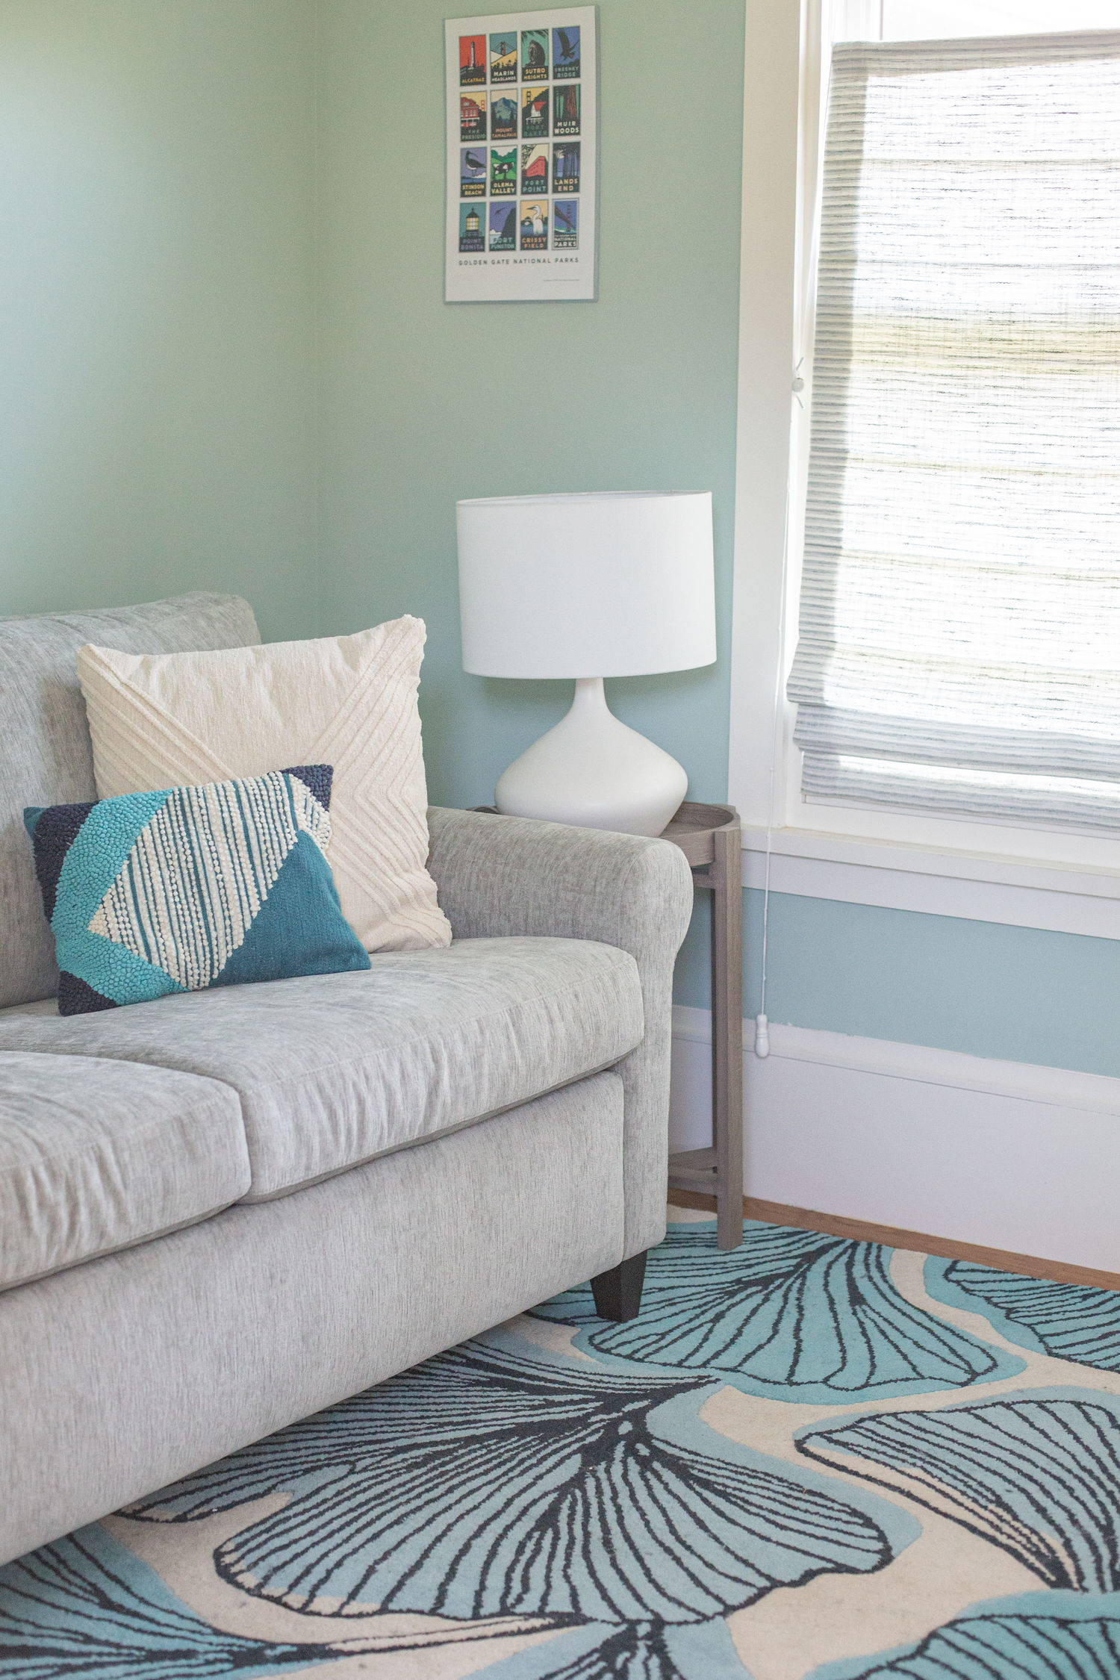
Living room cozy seating

07
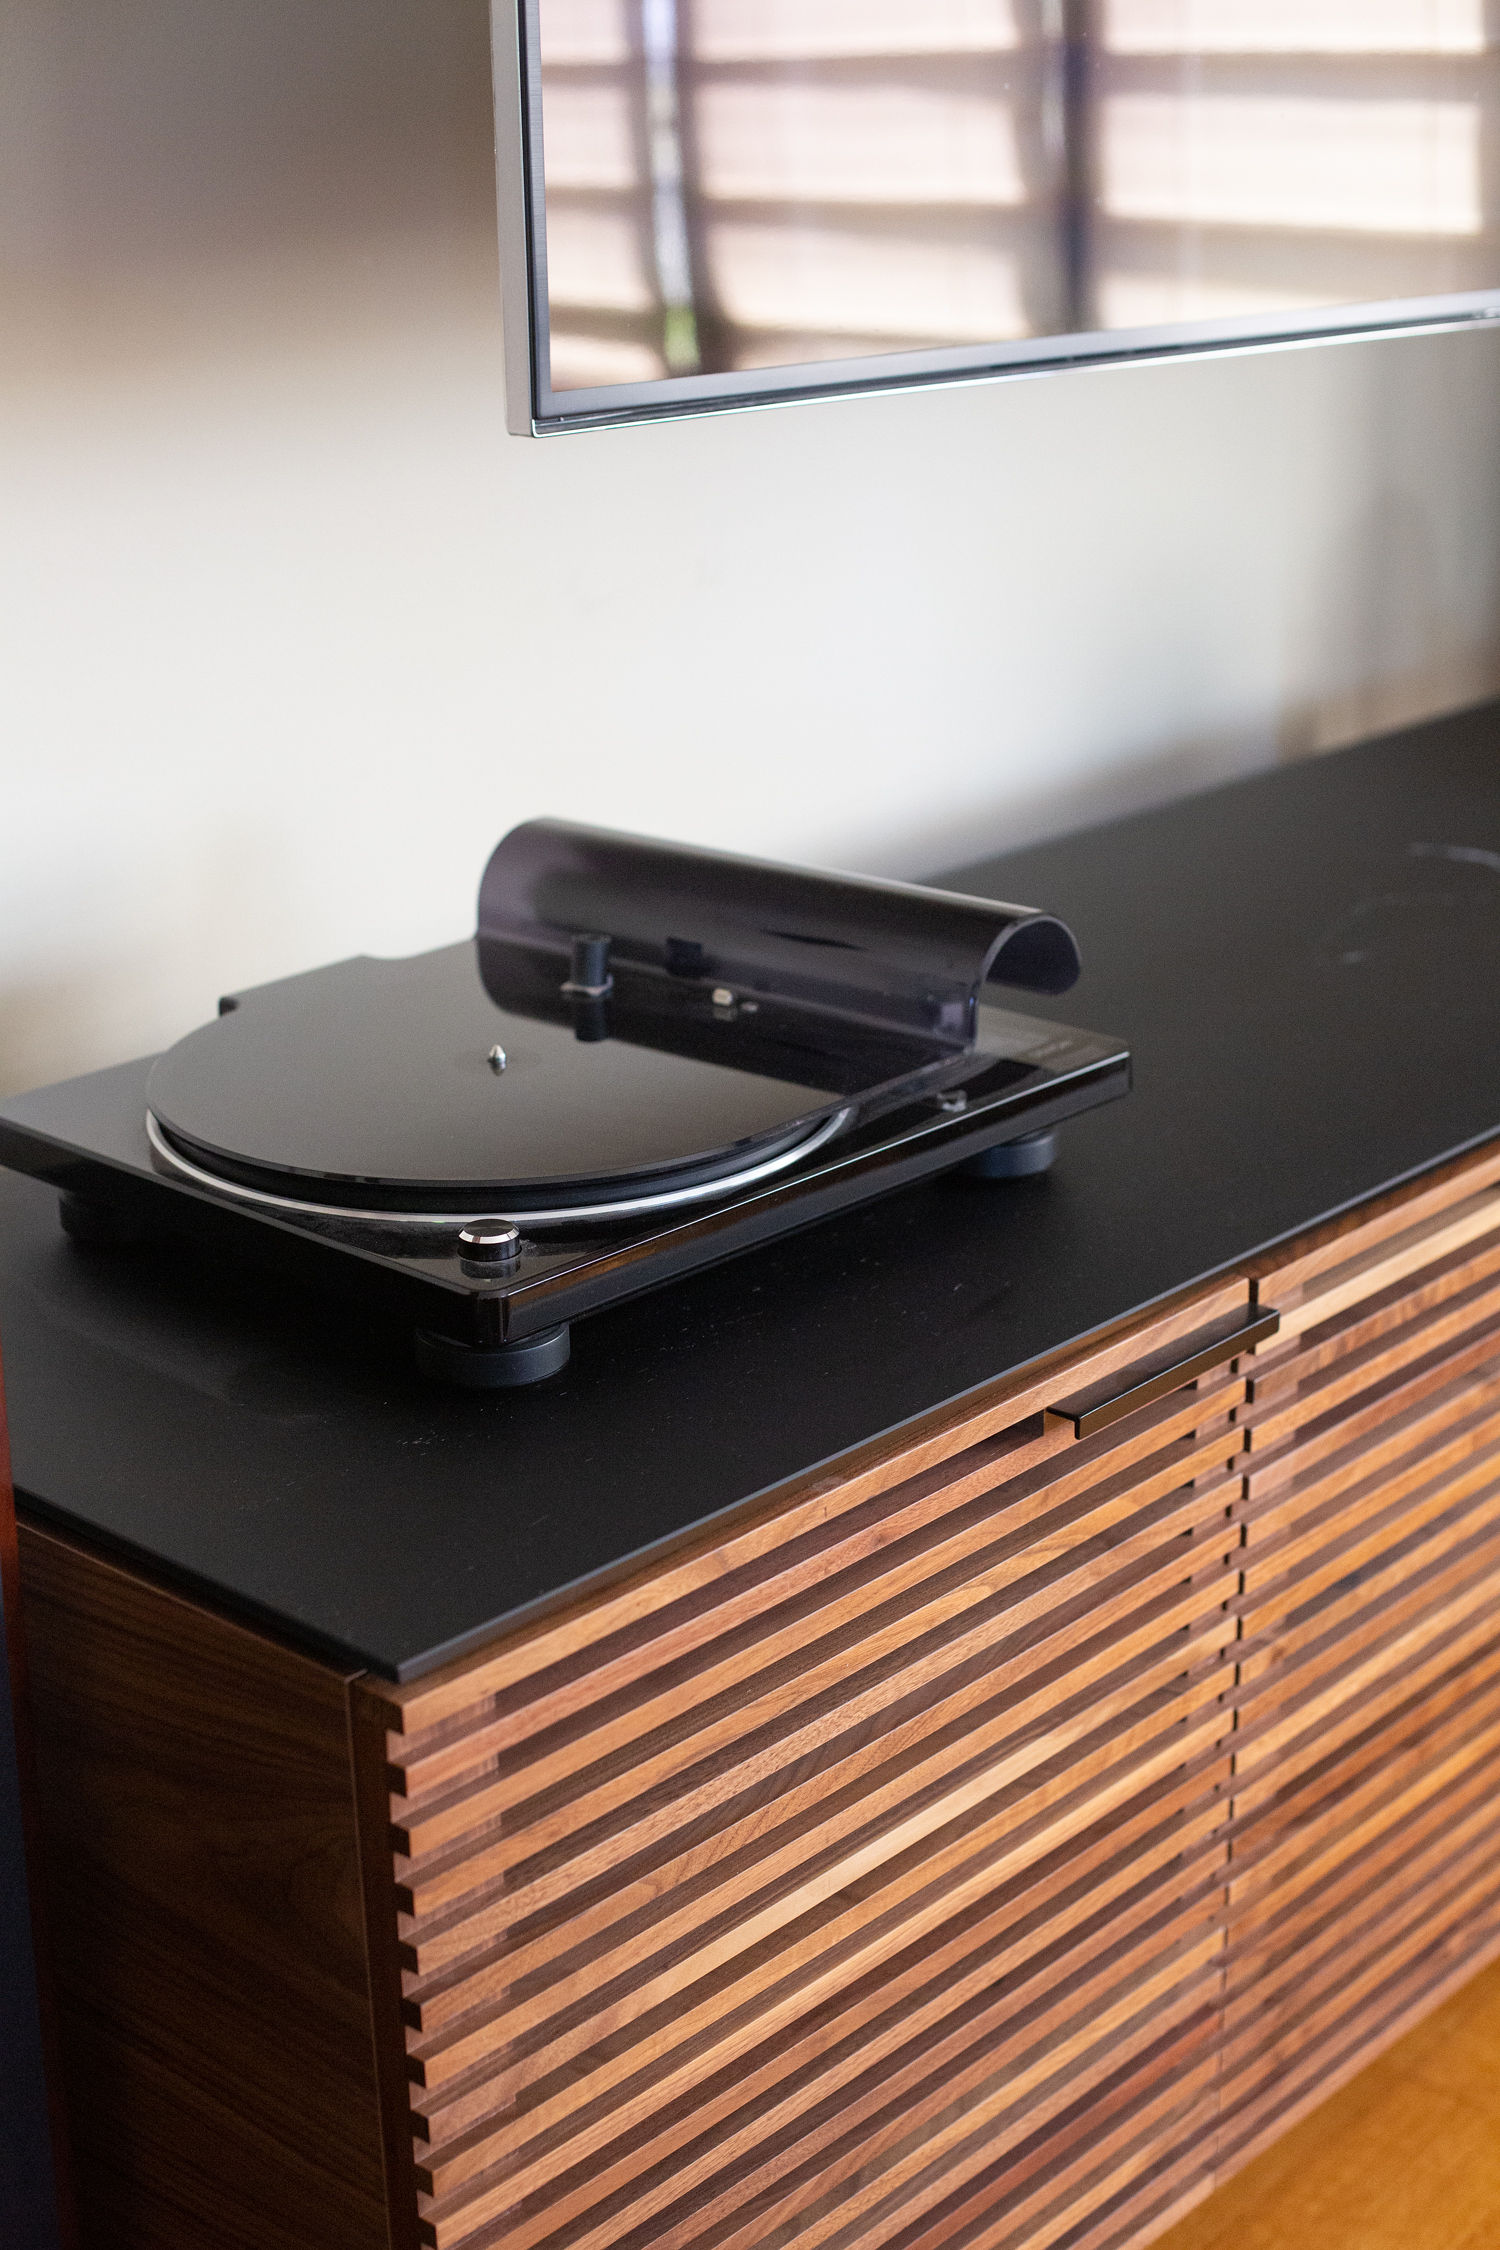
Living room media corner

08
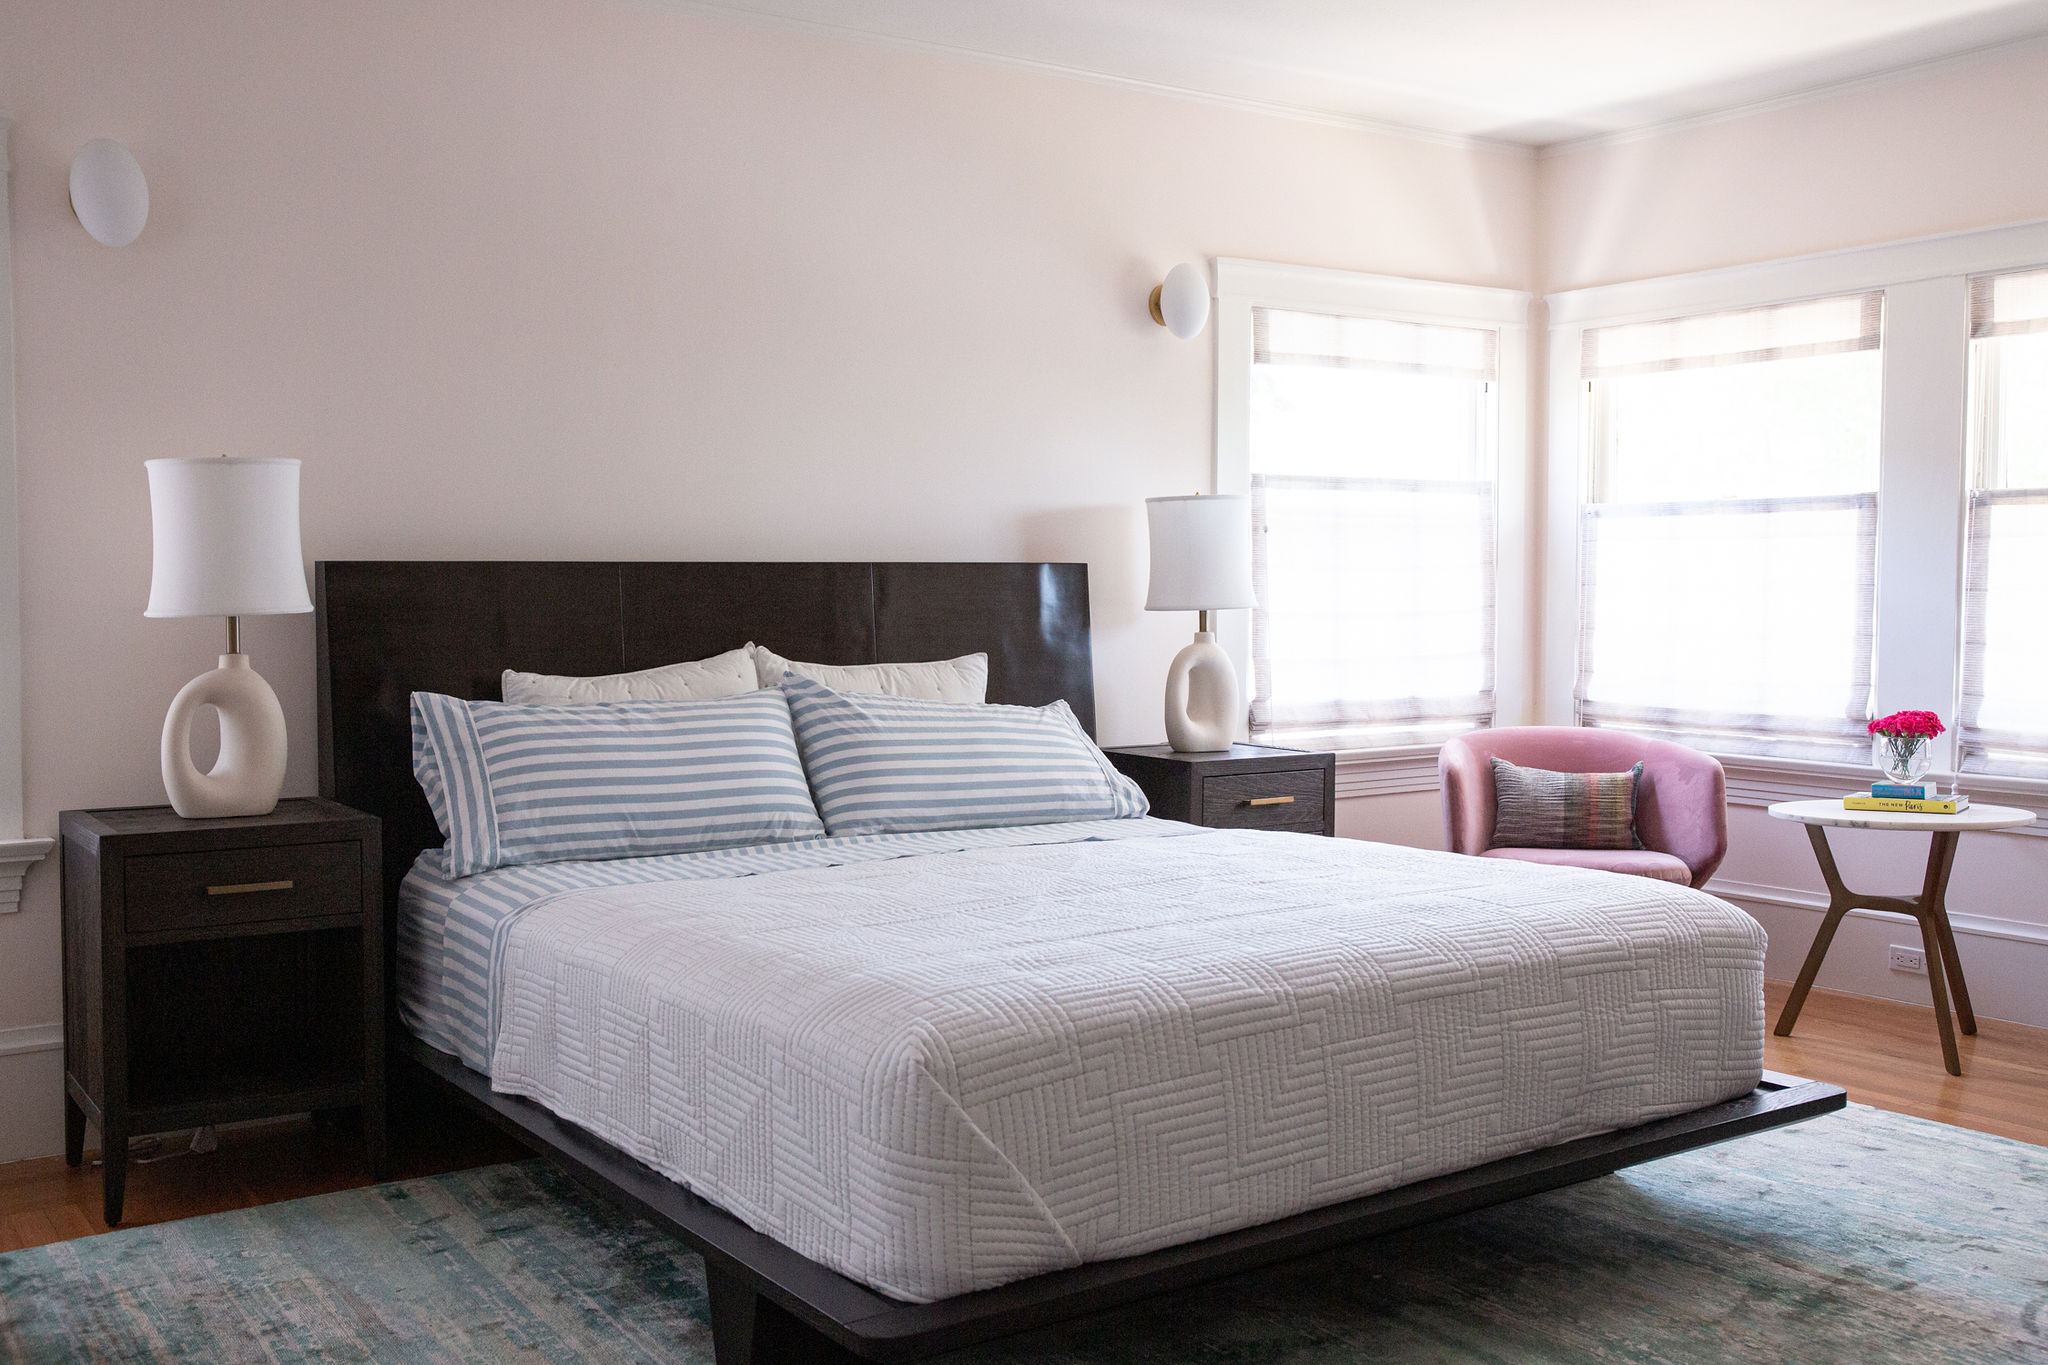
Main bedroom

09
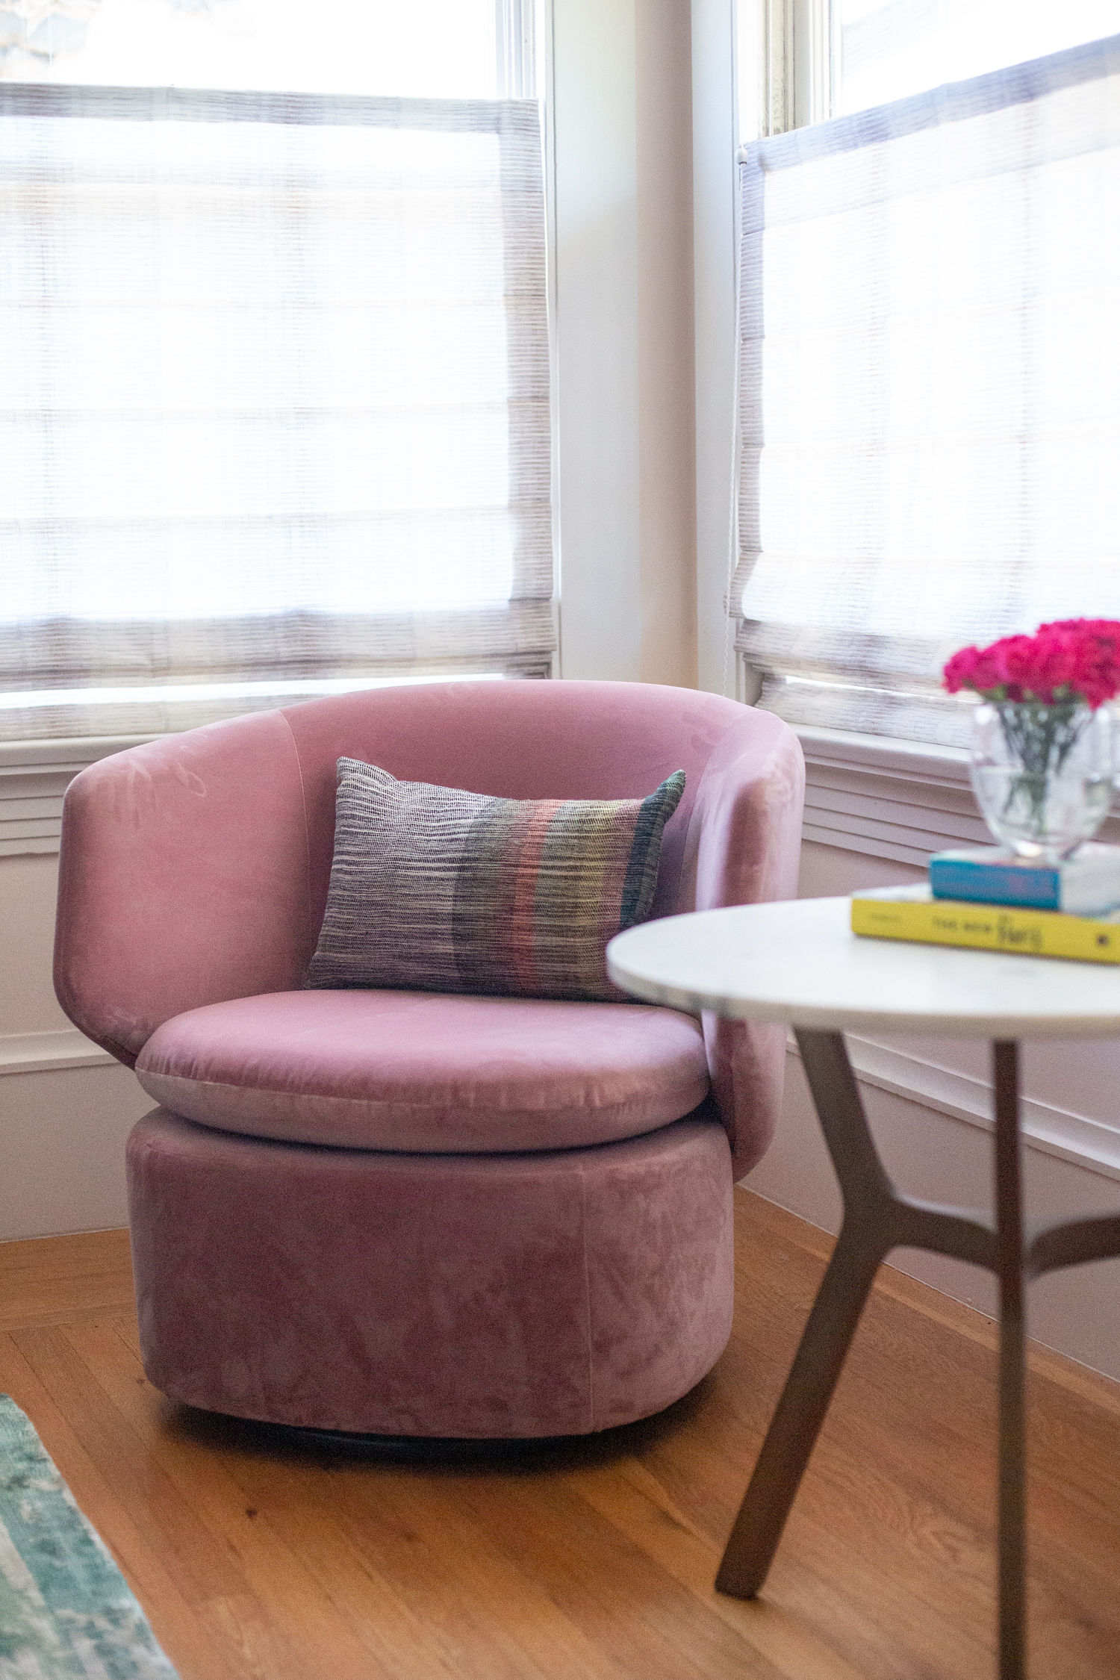
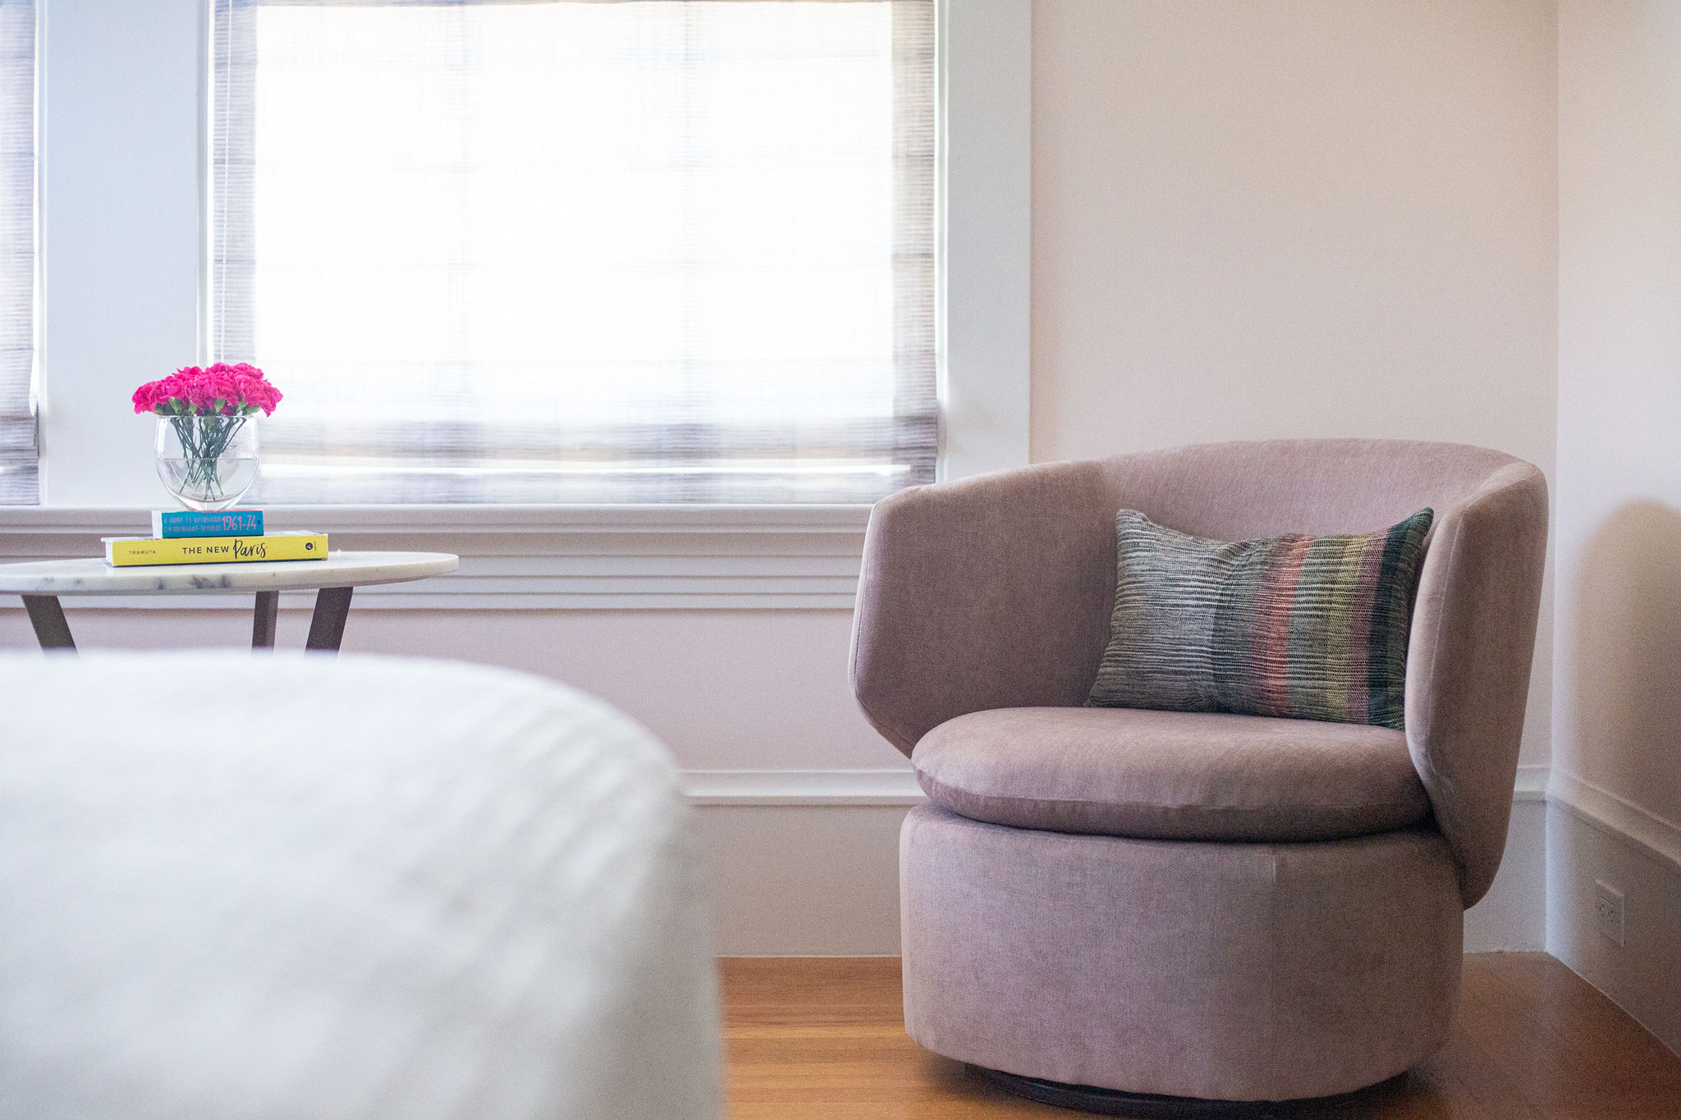
Main bedroom her seating area

10
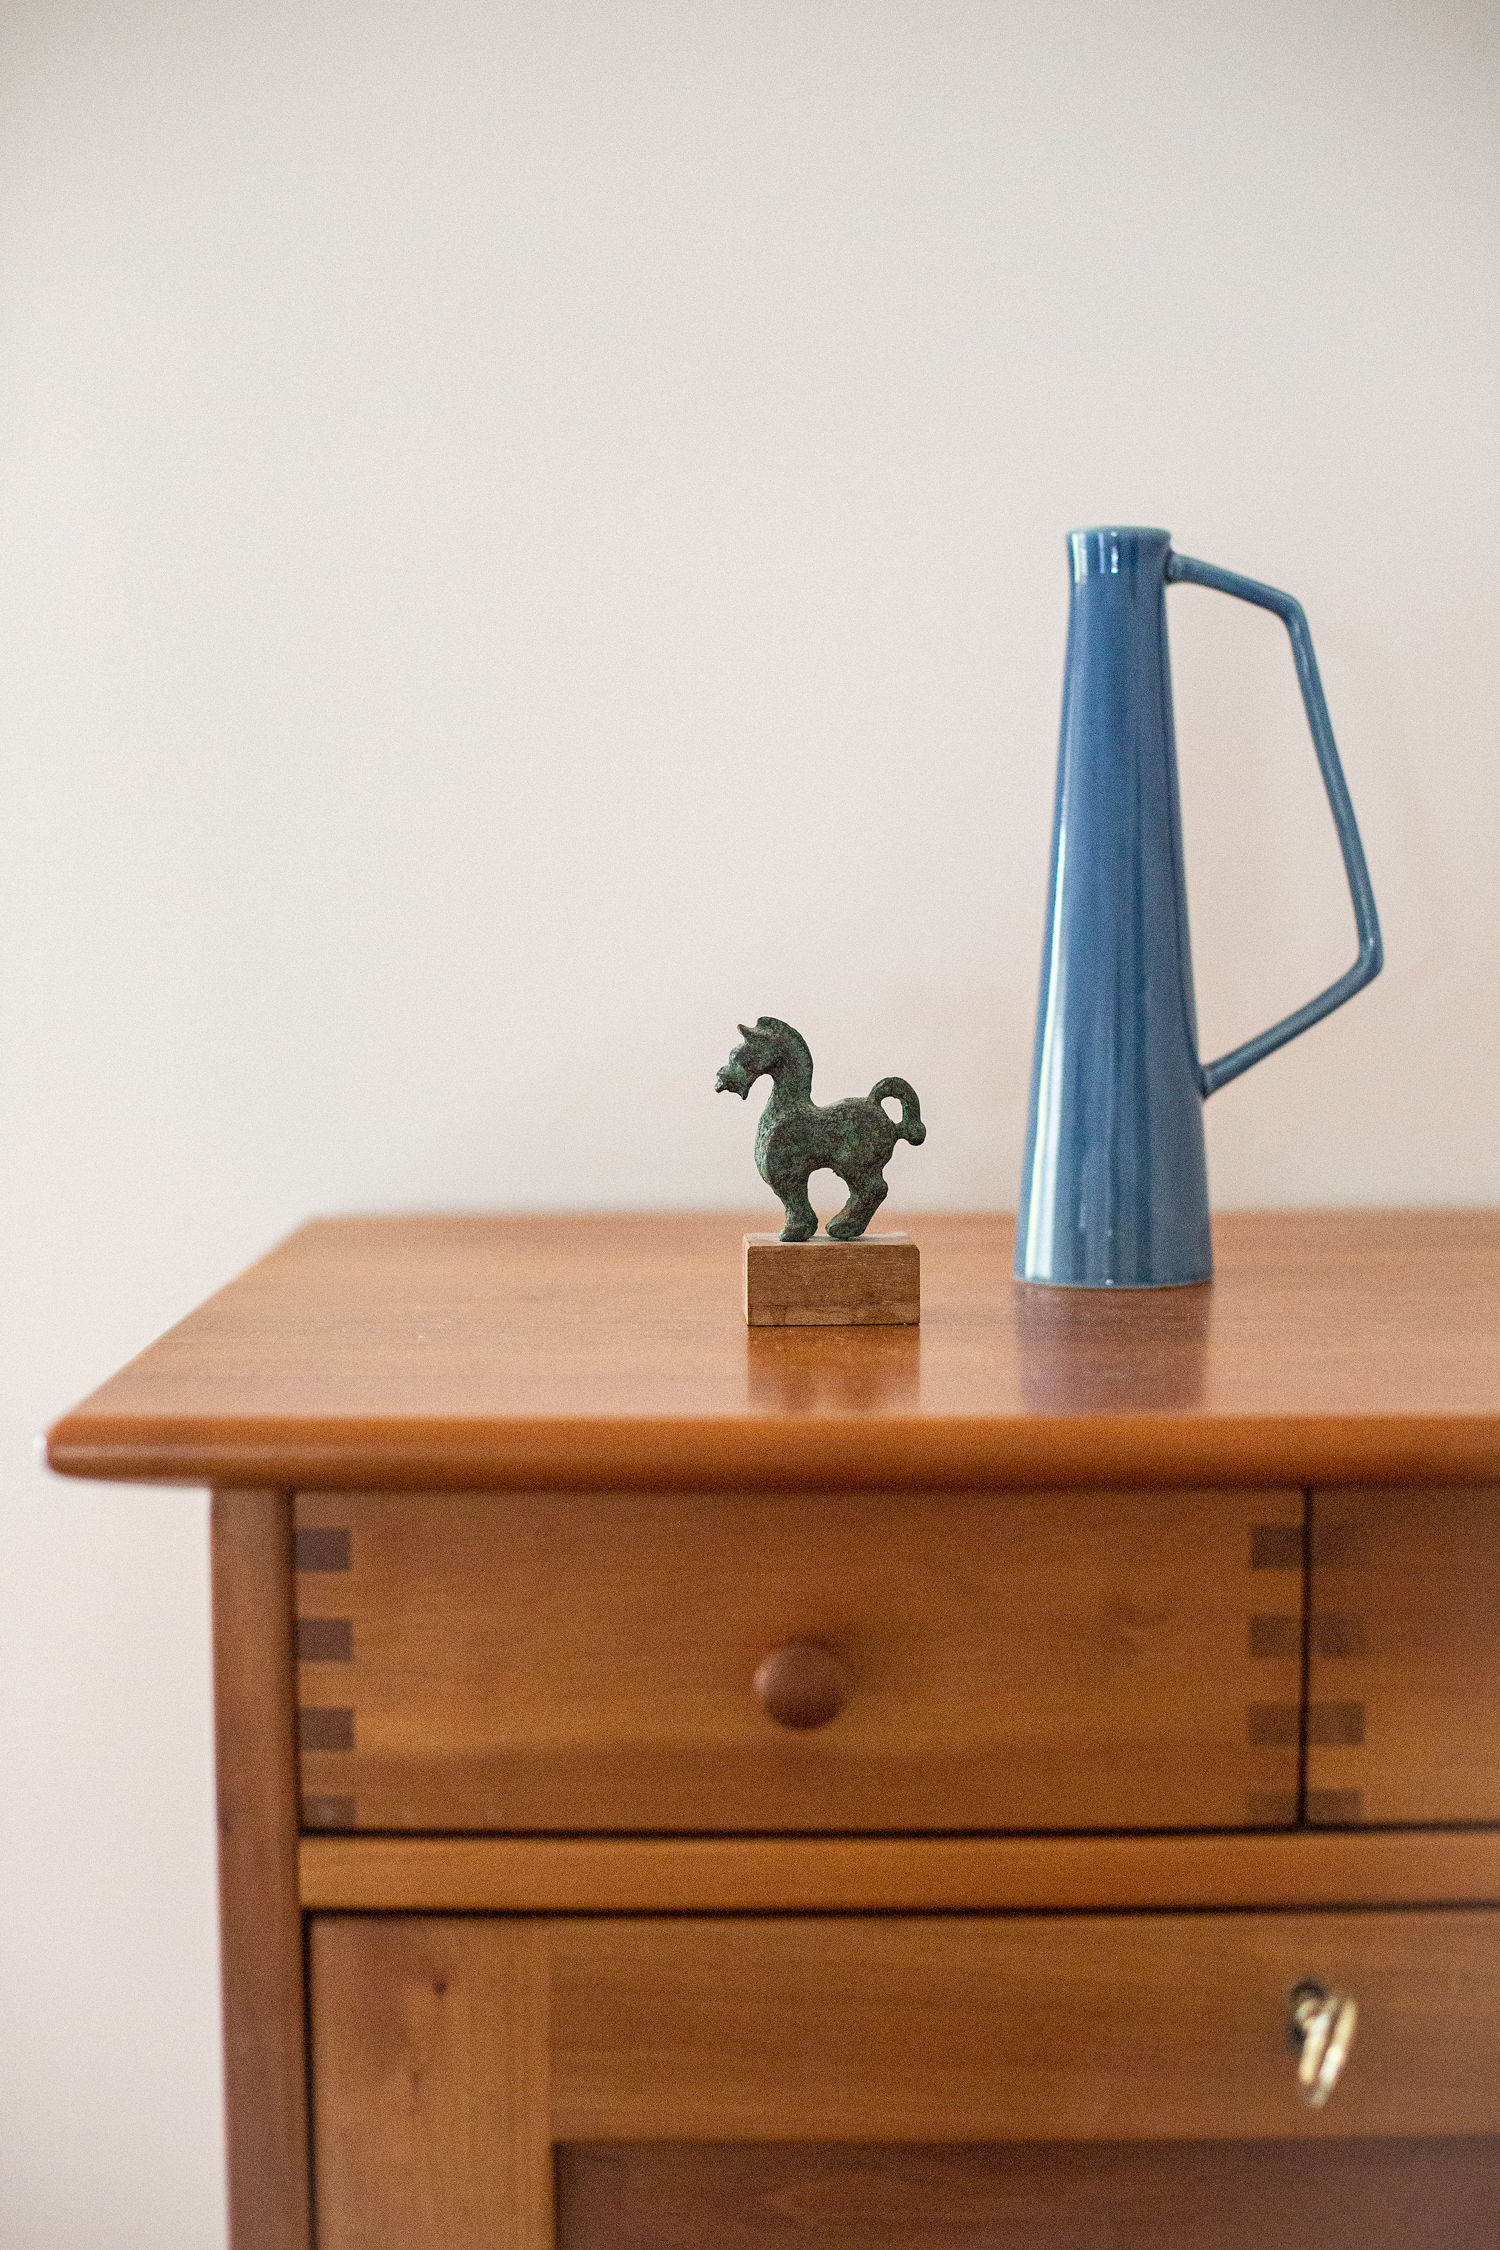
Detail_ heirloom integration

11
Main bedroom seating

12
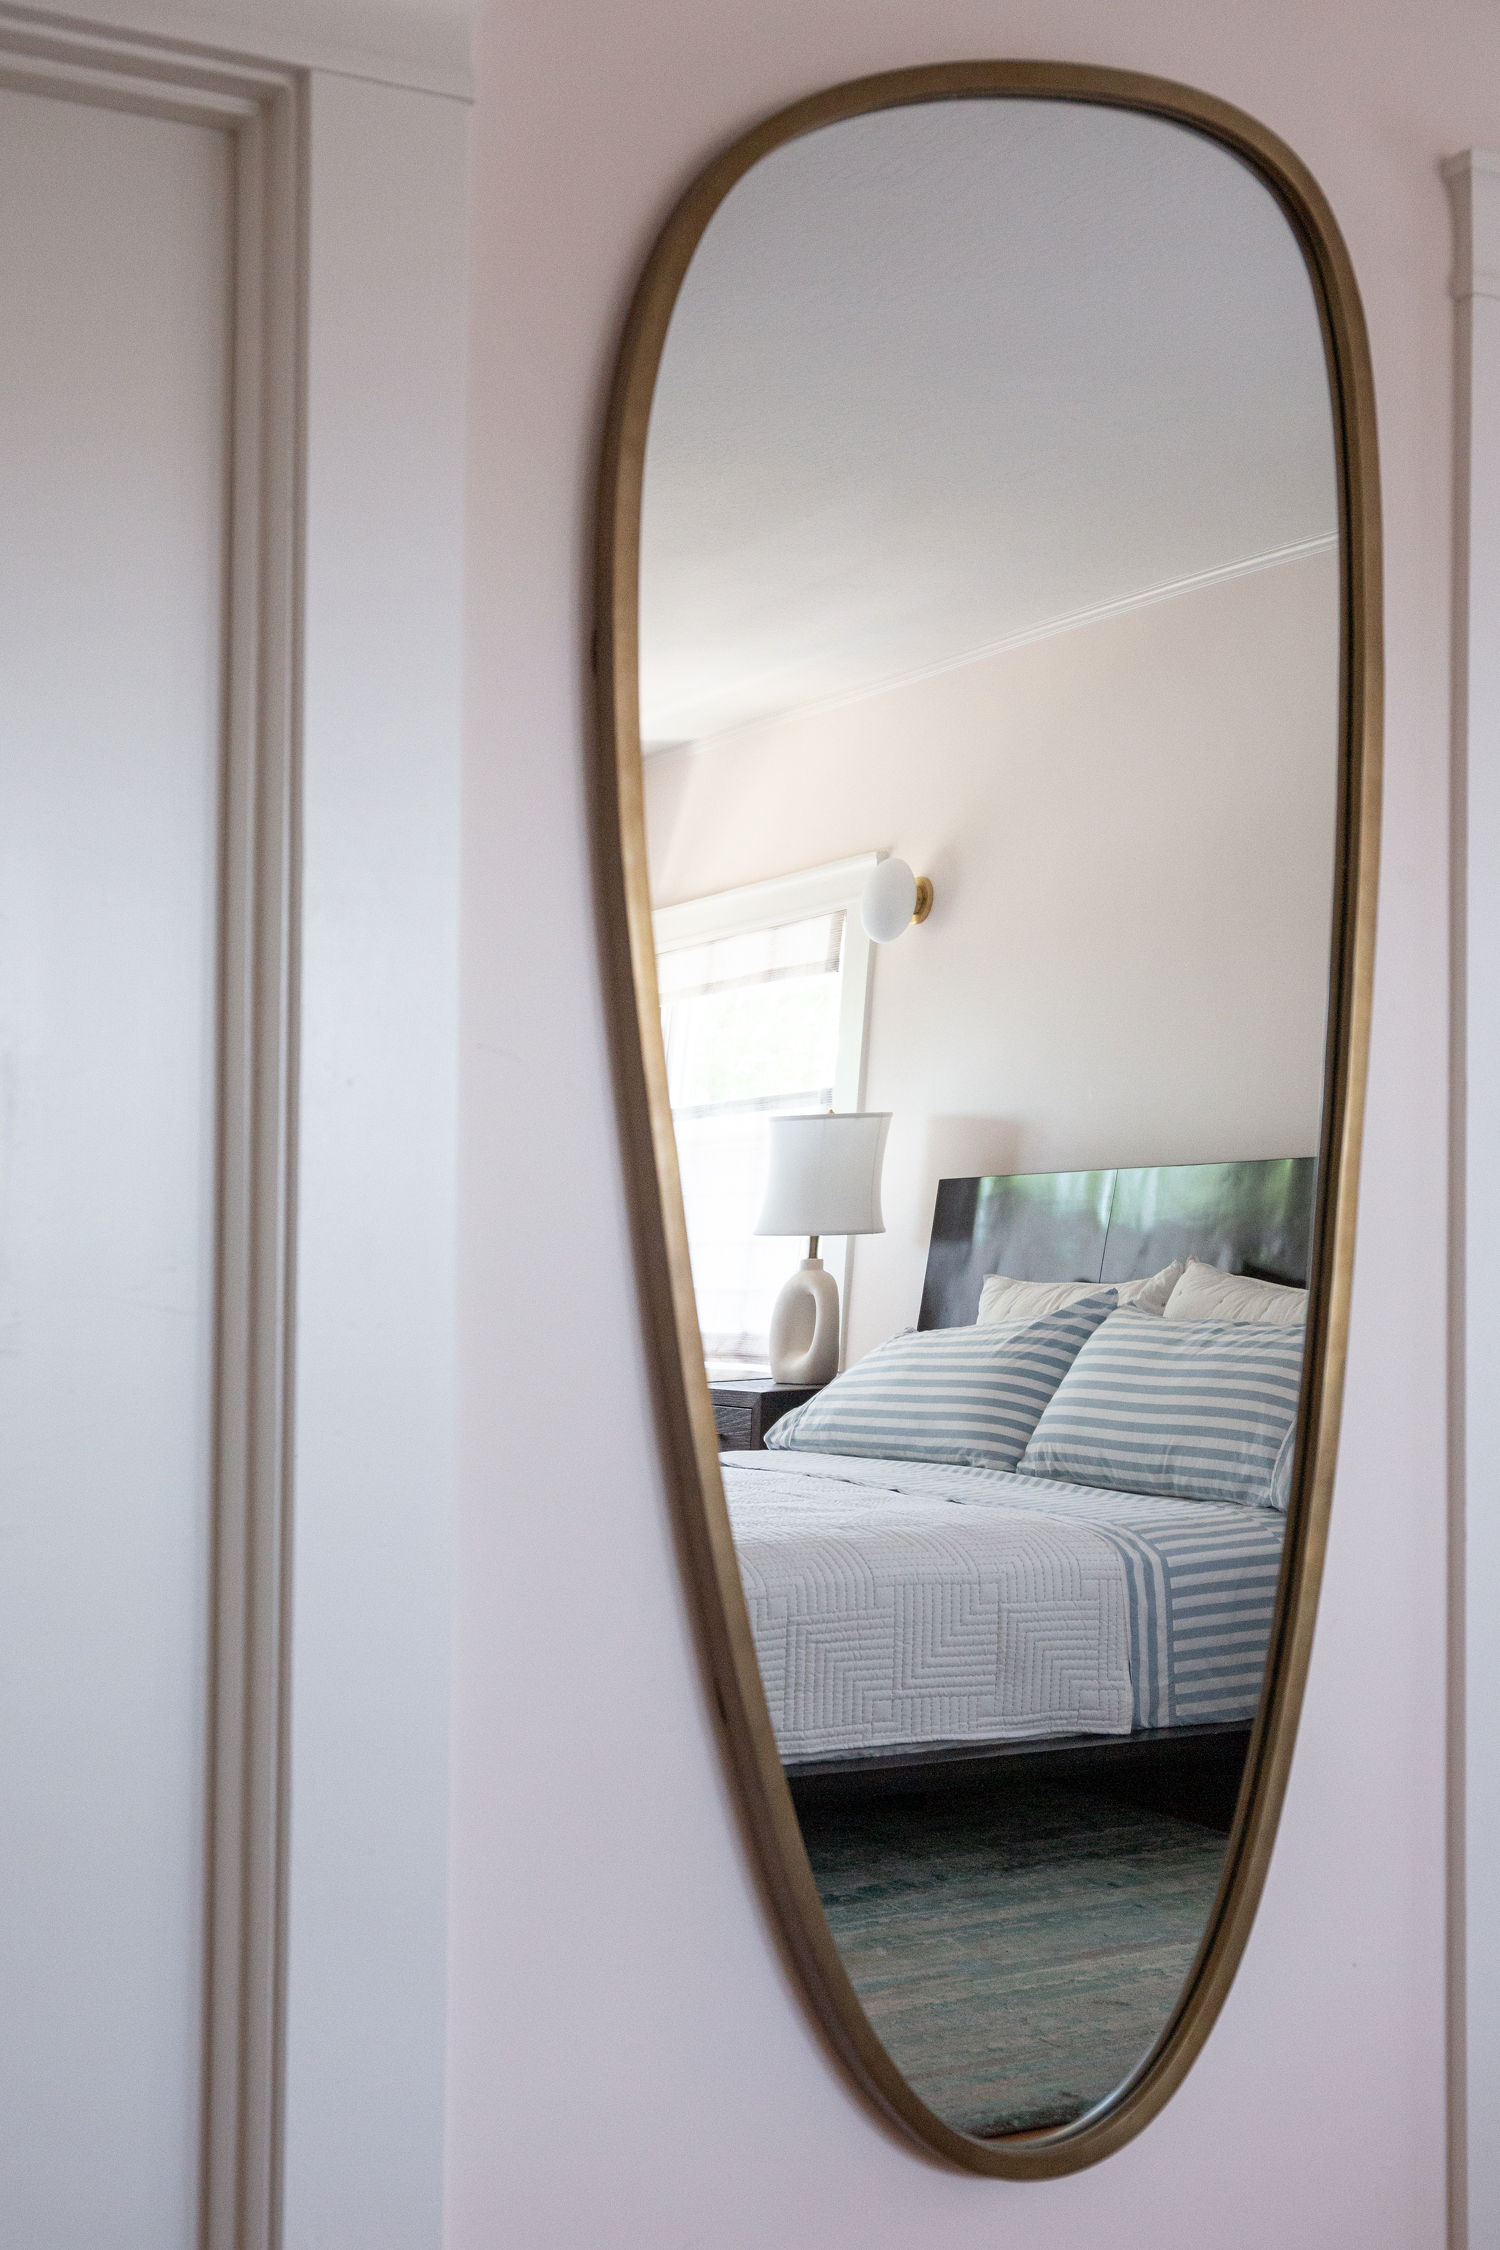
Main bedroom asymmetrical mirror

13
Detail main bedroom

14
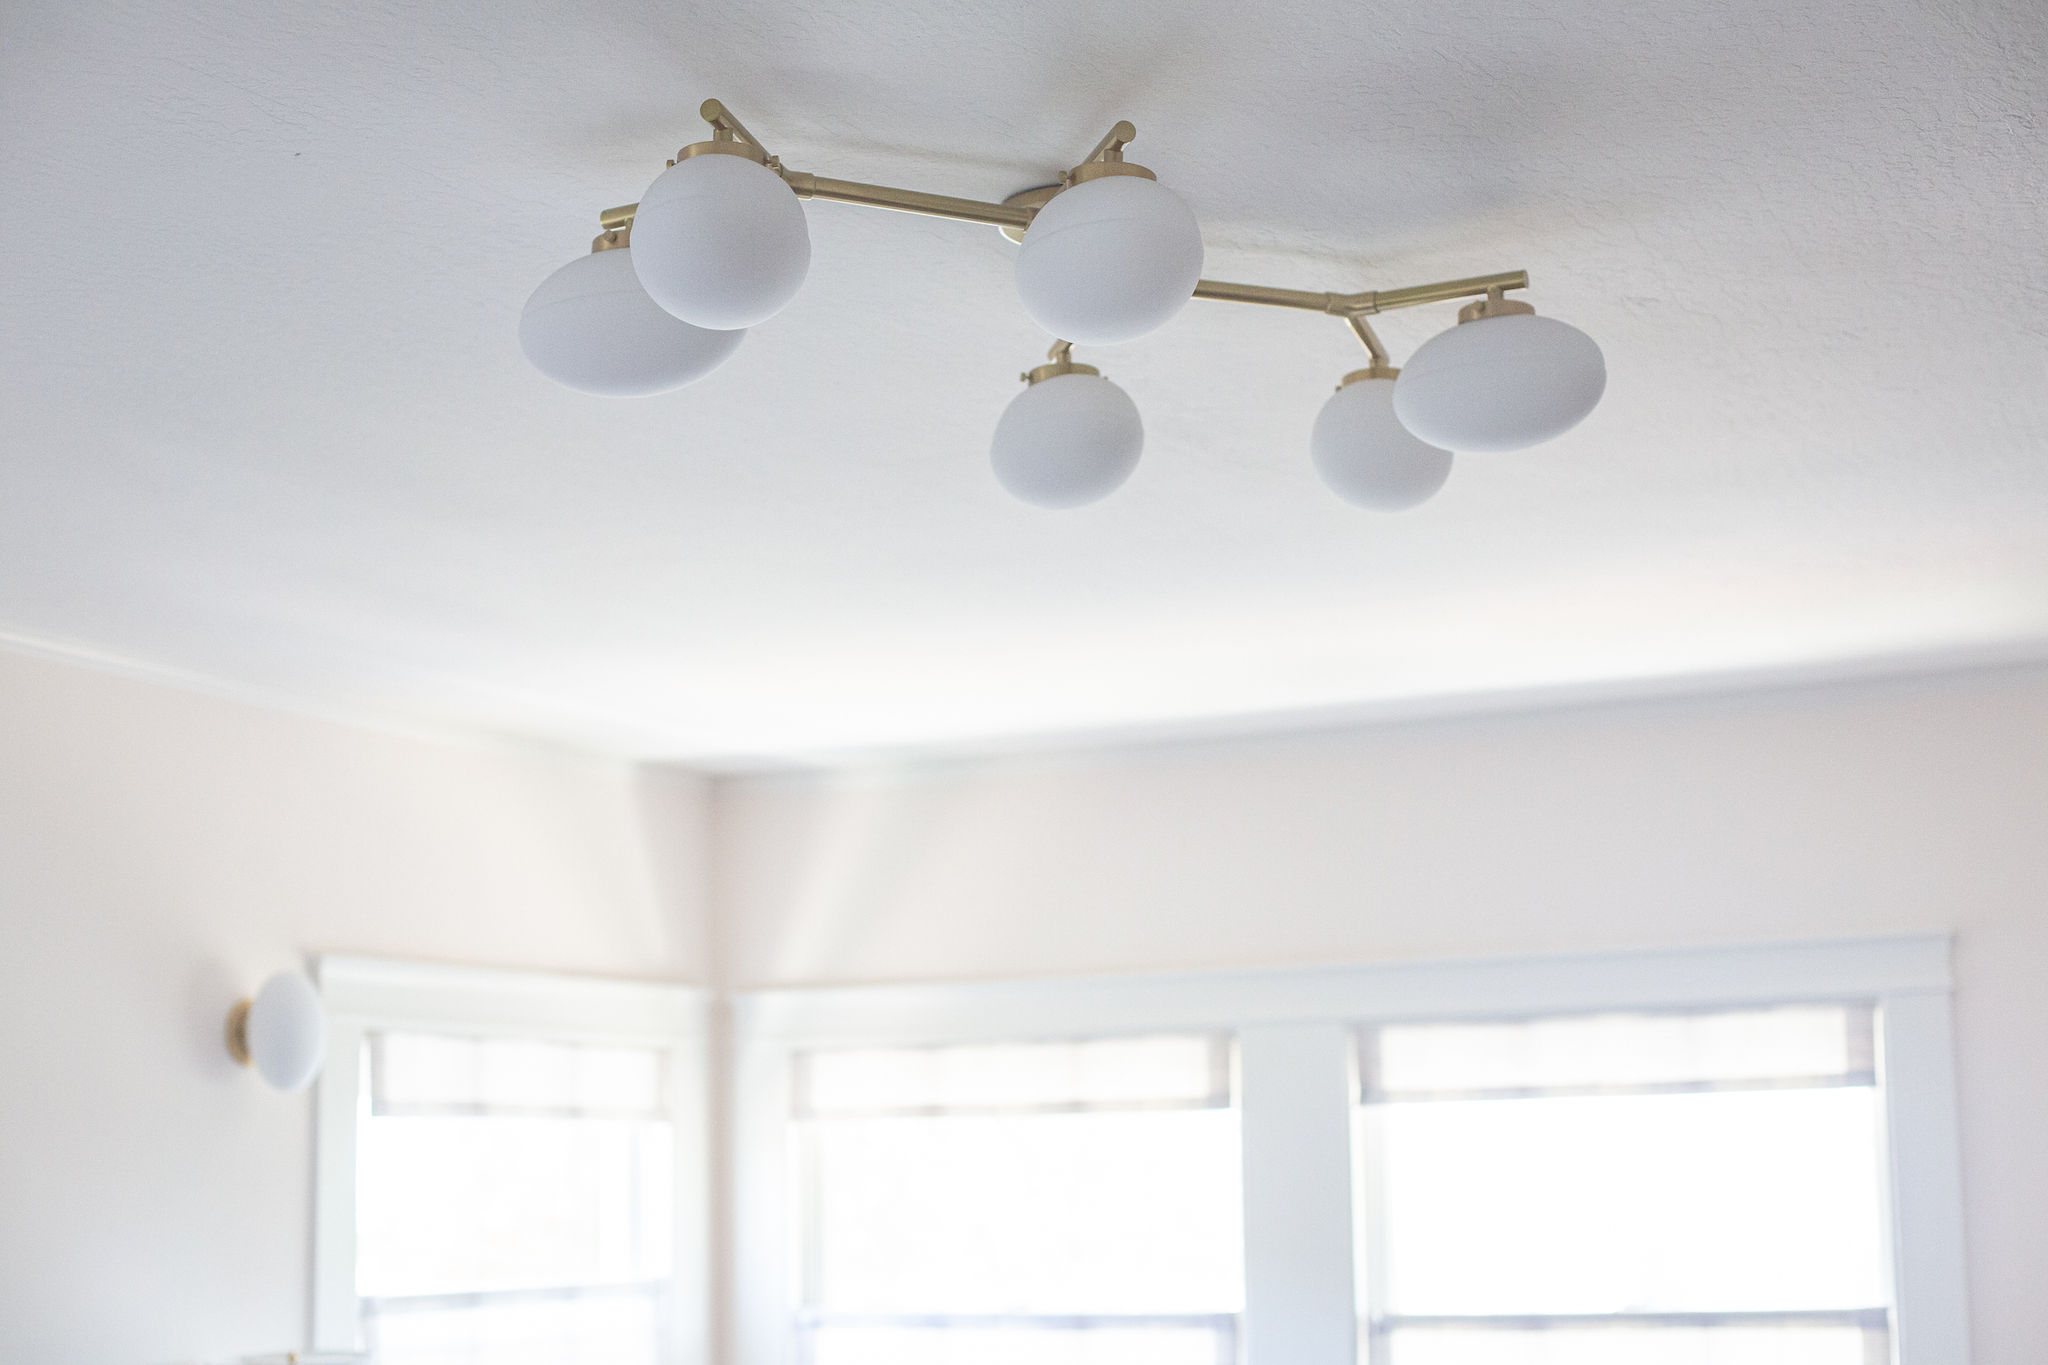
Main bedroom ceiling fixture

15
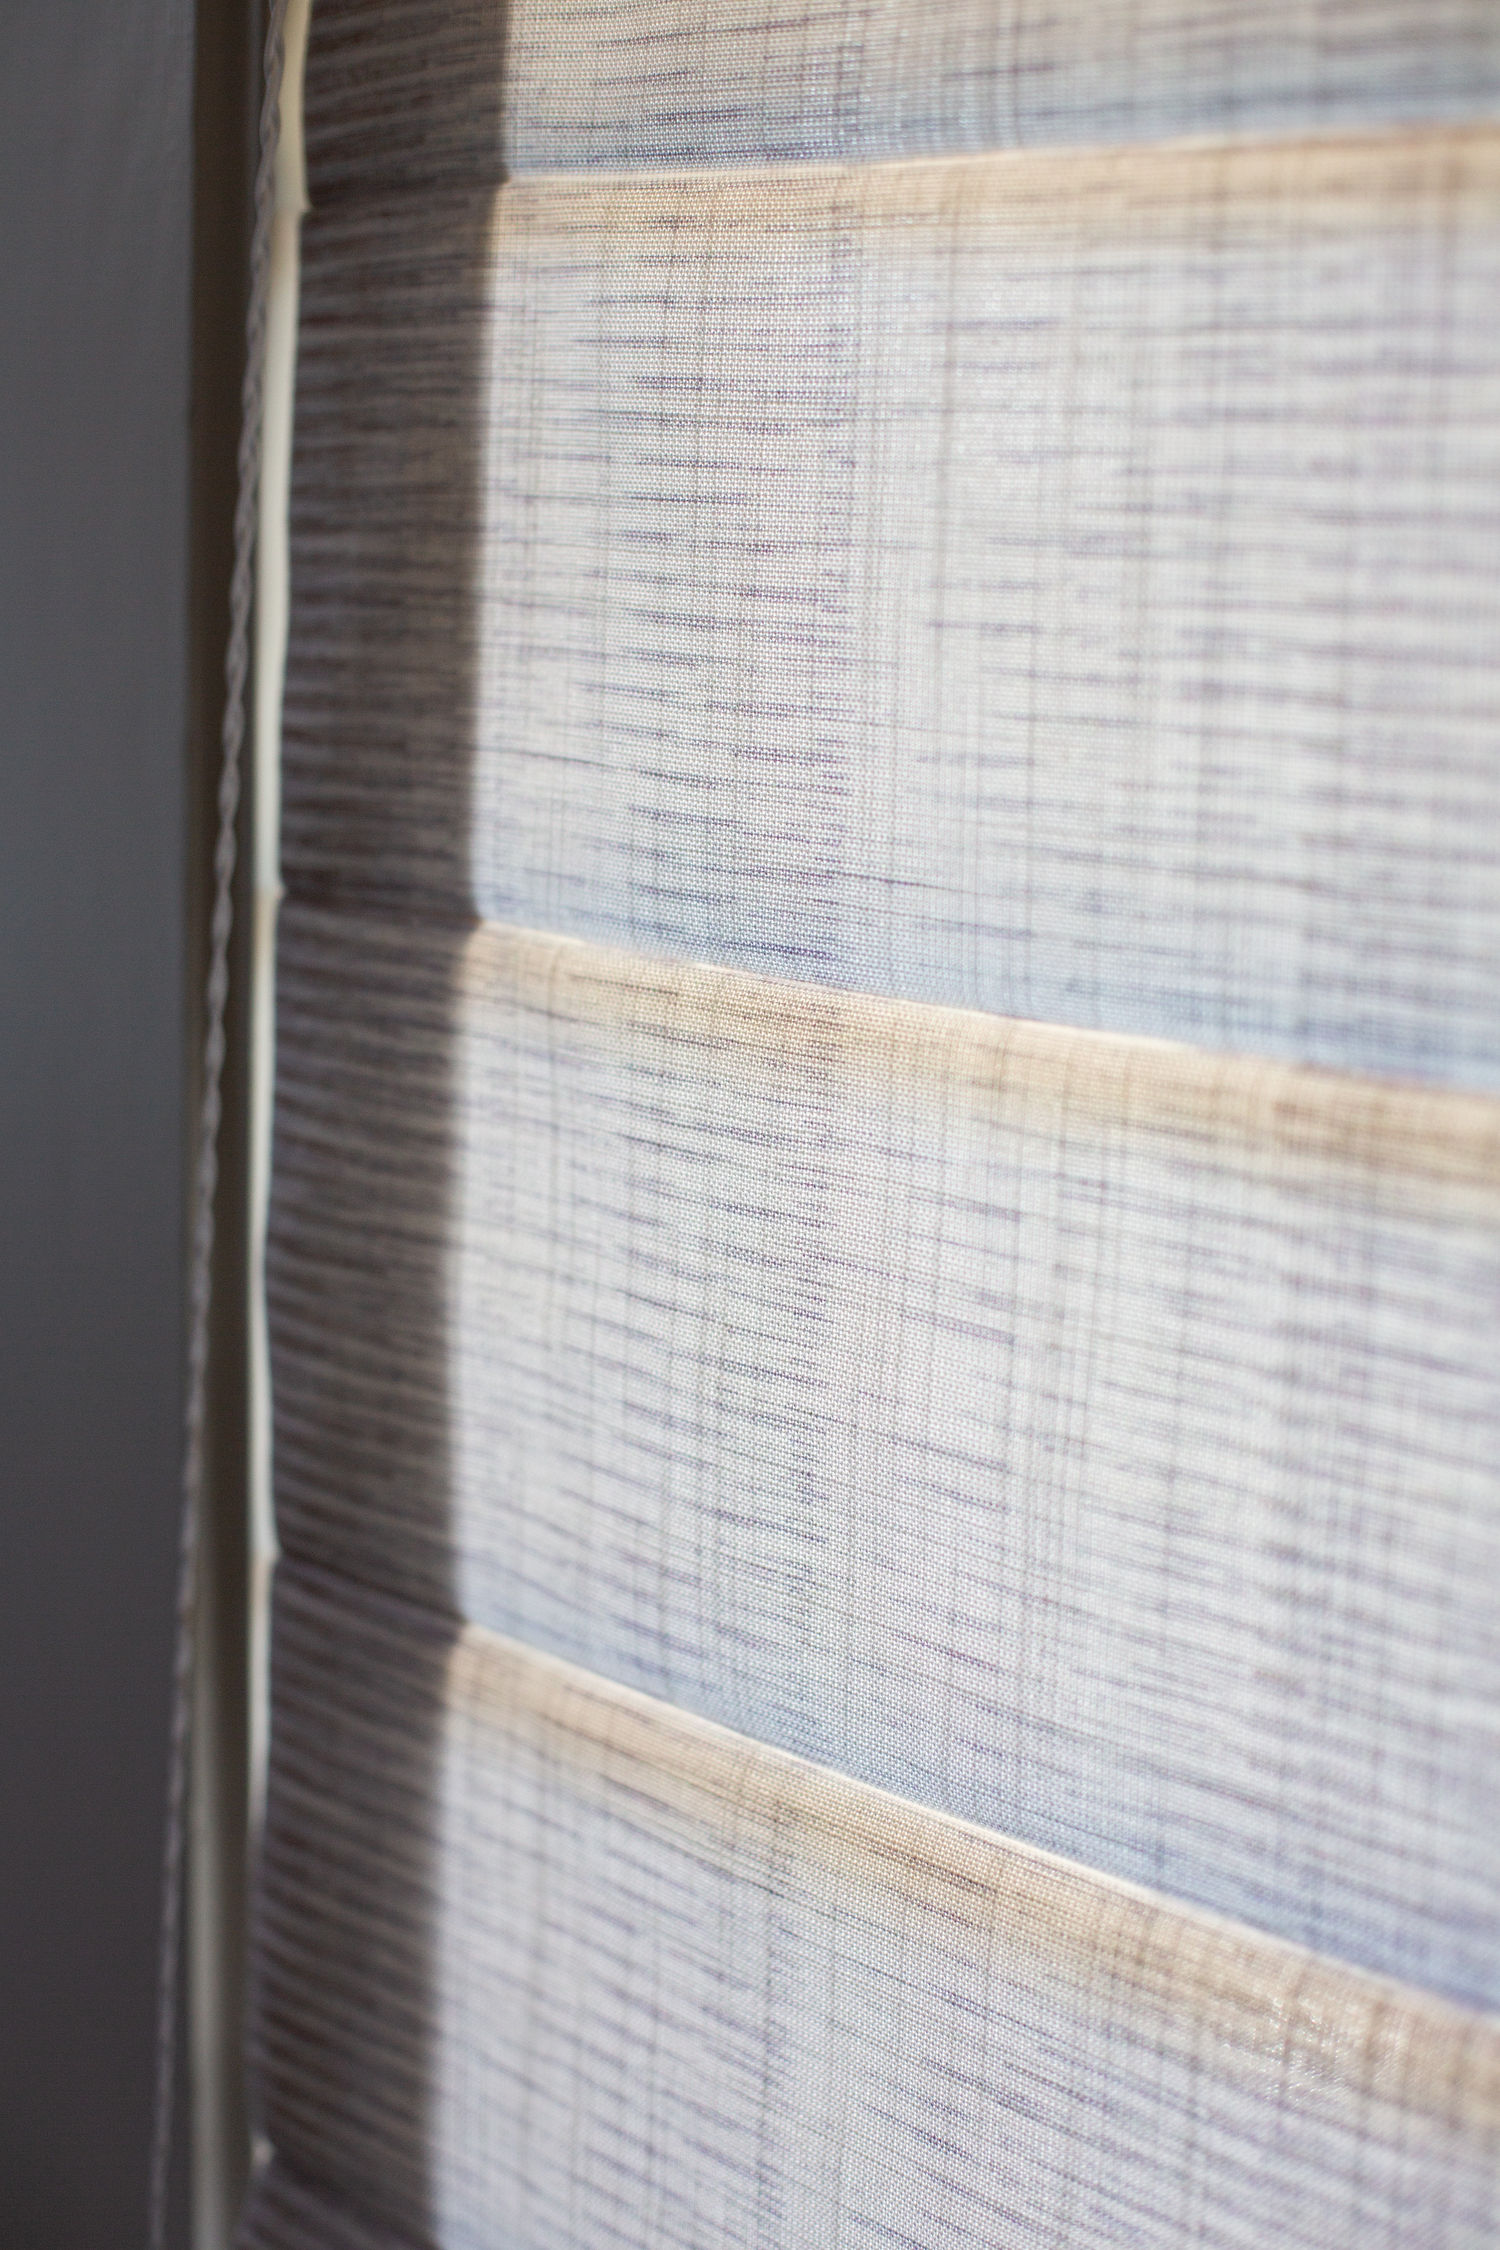
Window treatments allow for light

16

17
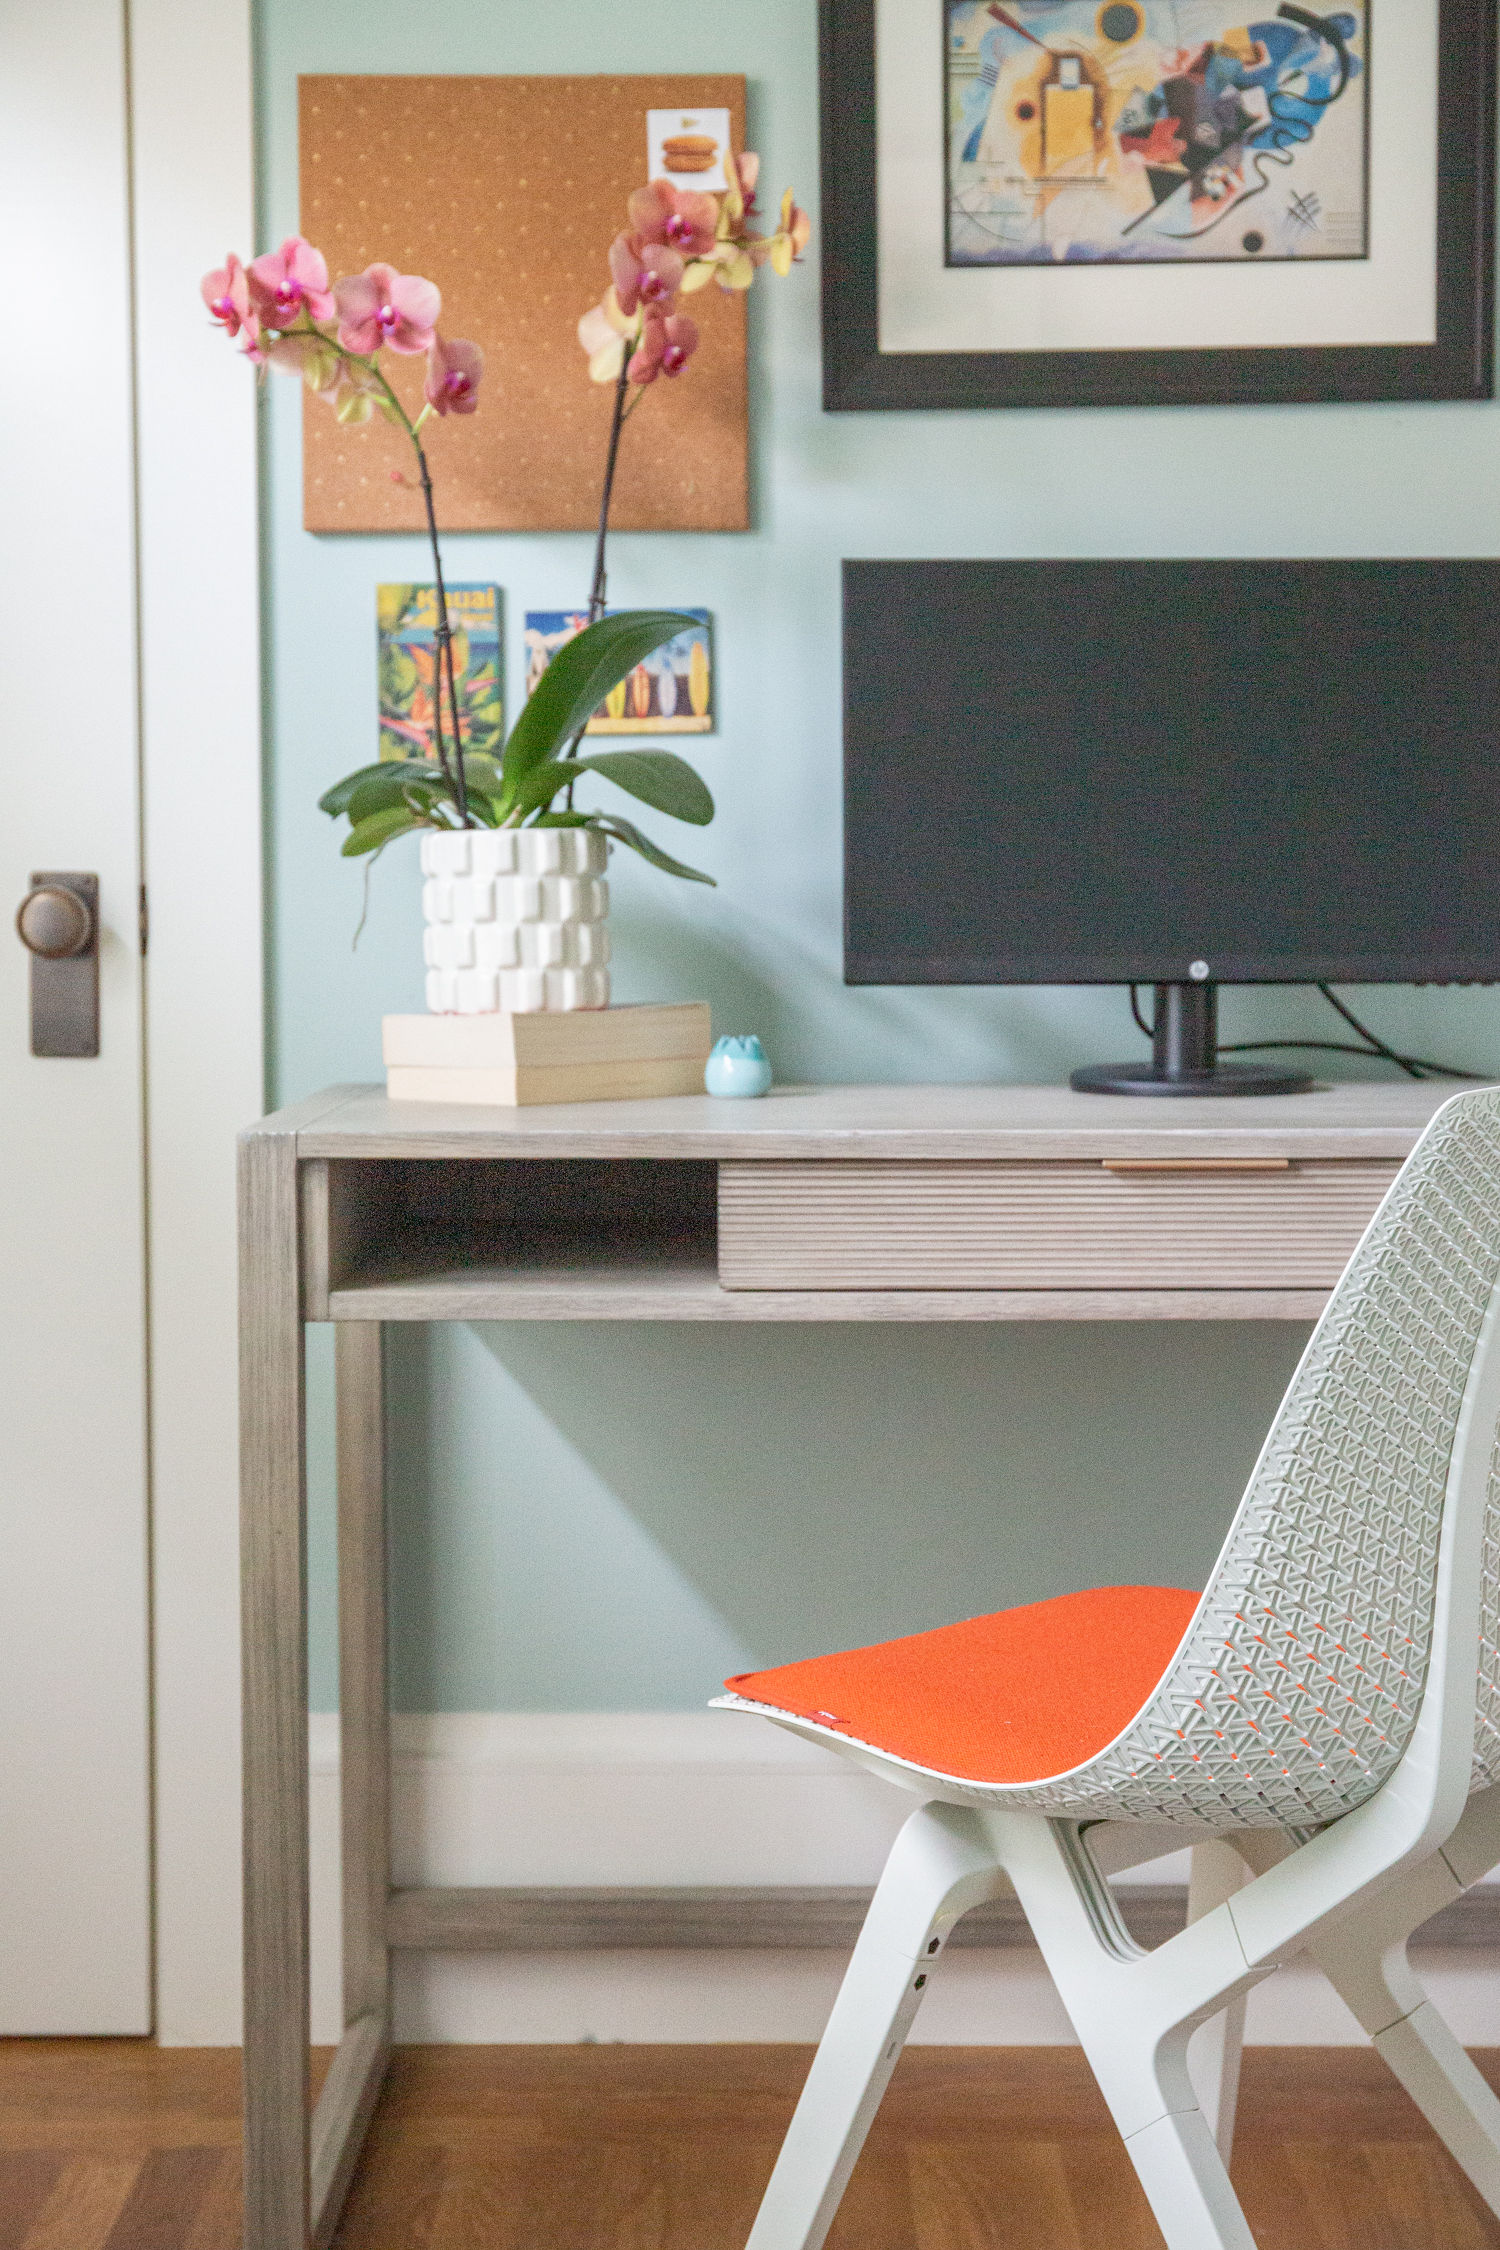
Home Office desk & chair

18
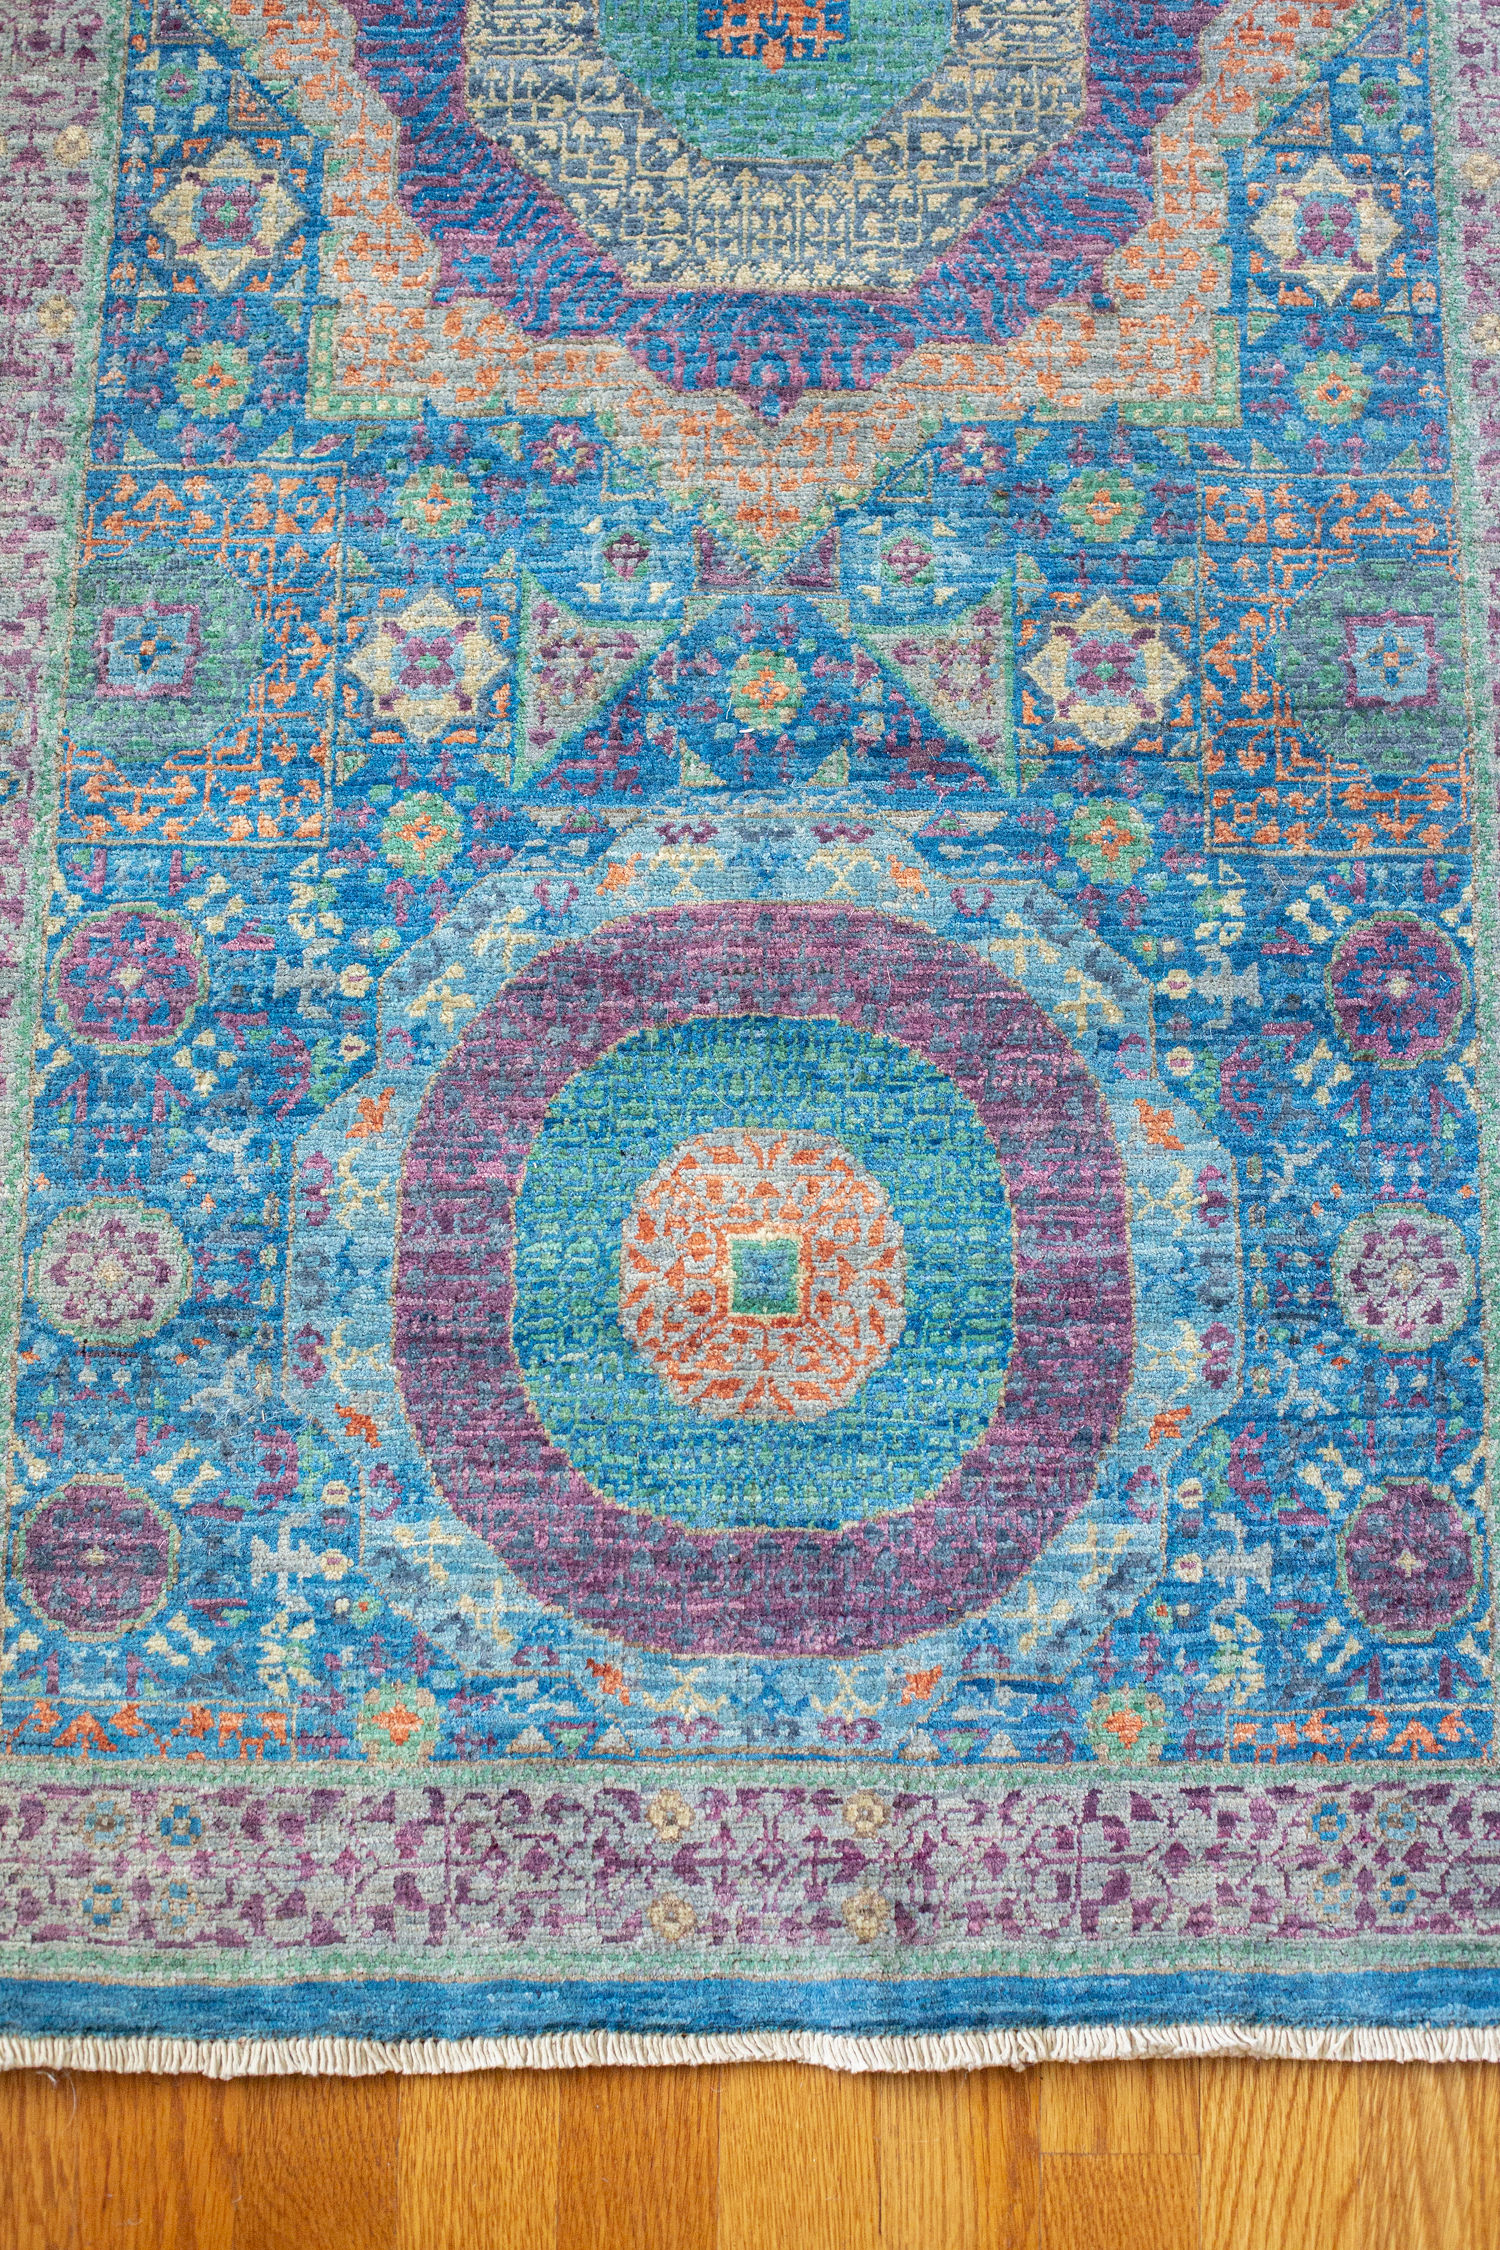
Detail_ Lobby rug

19
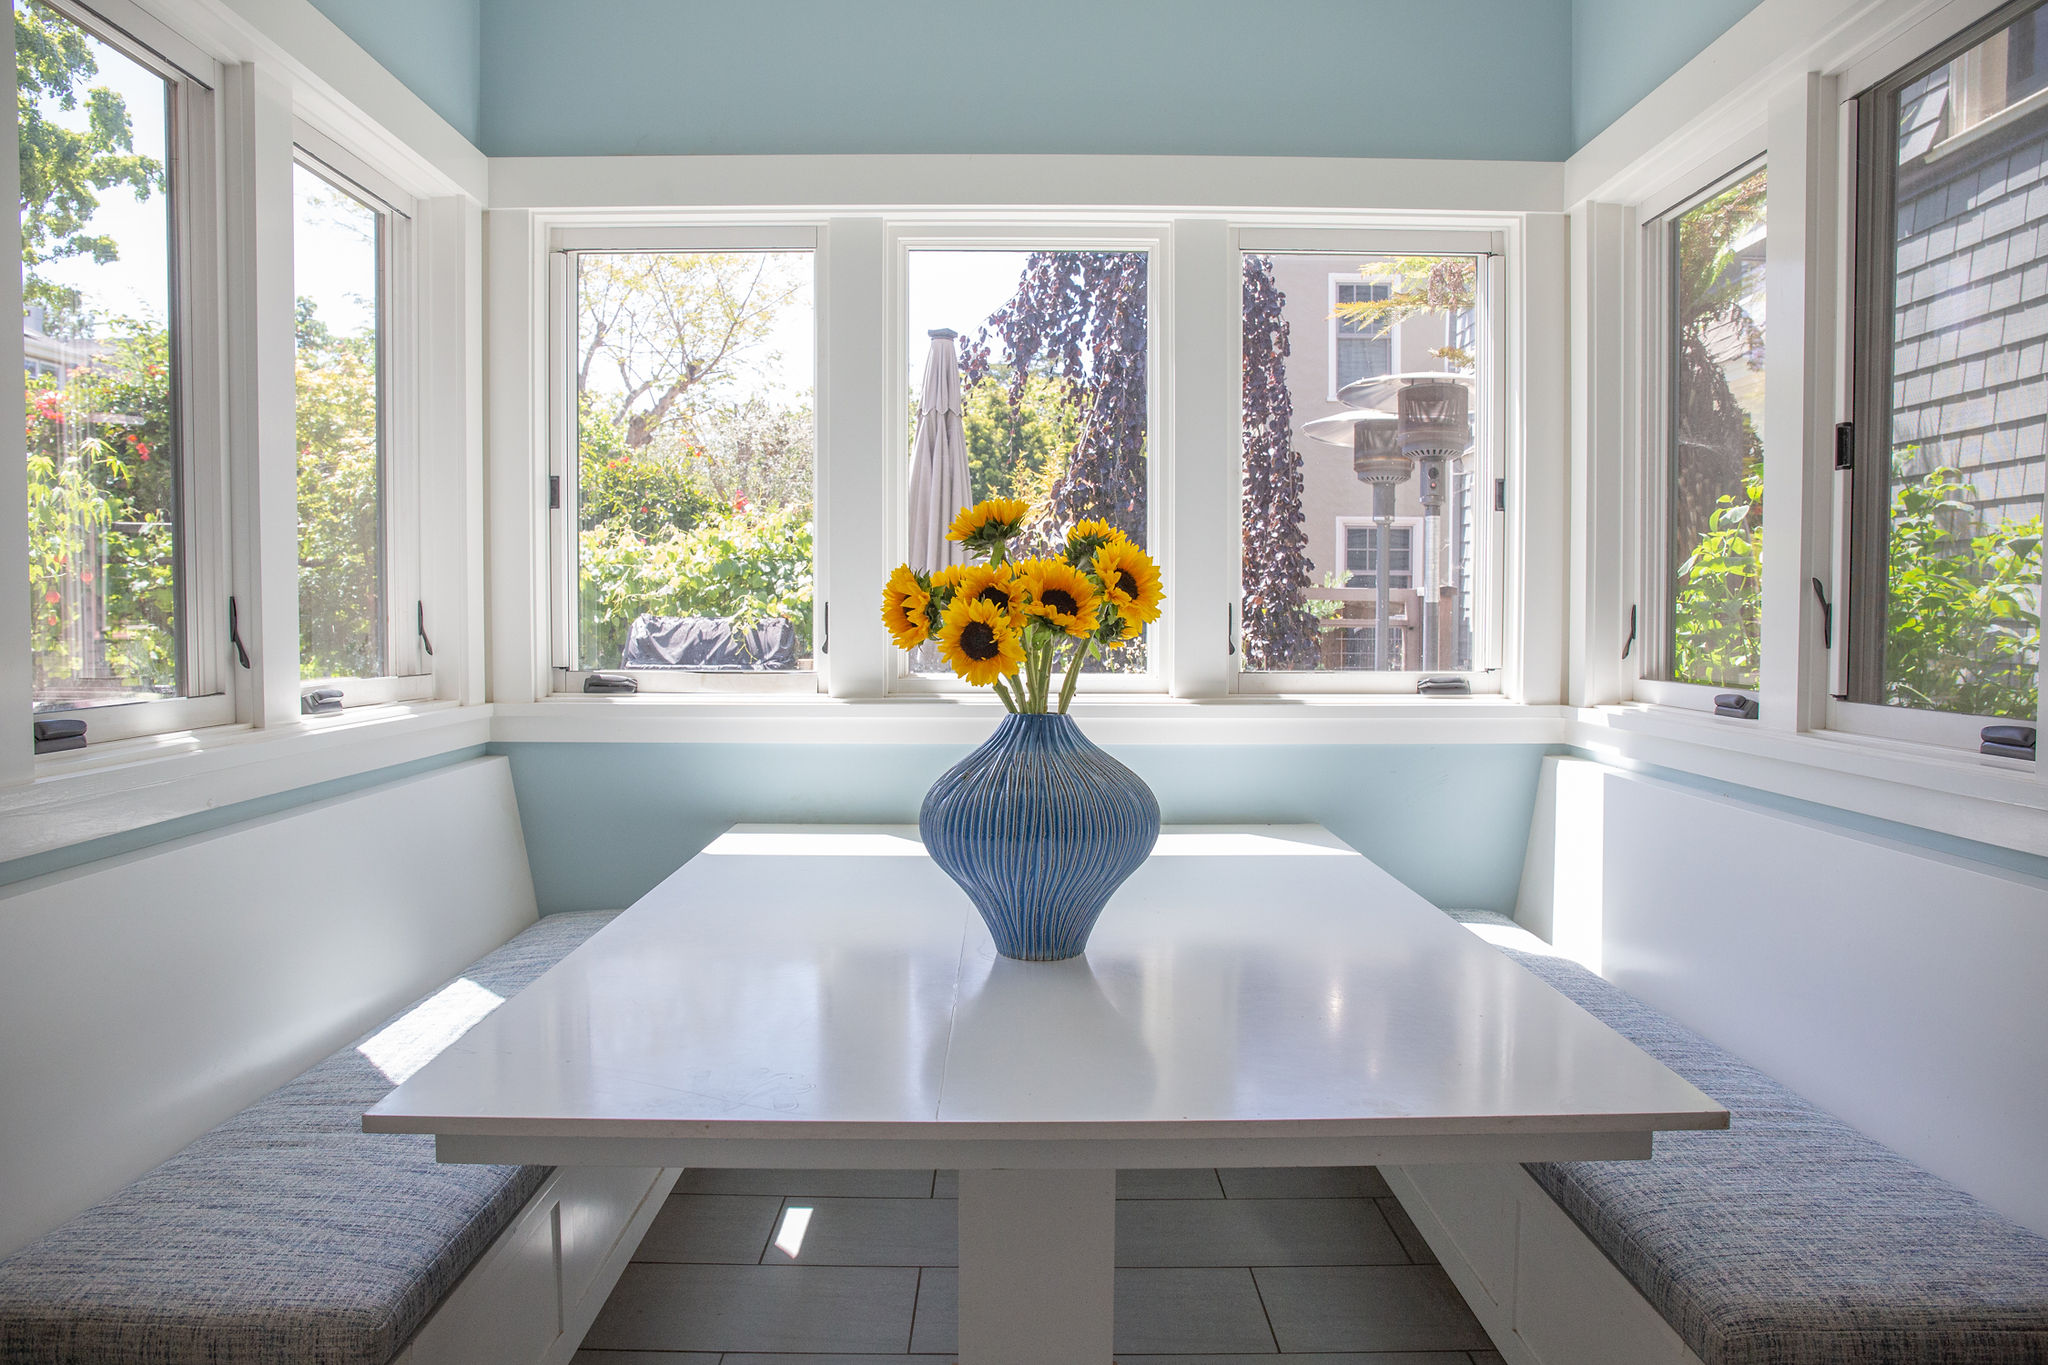
Kitchen banquette

20
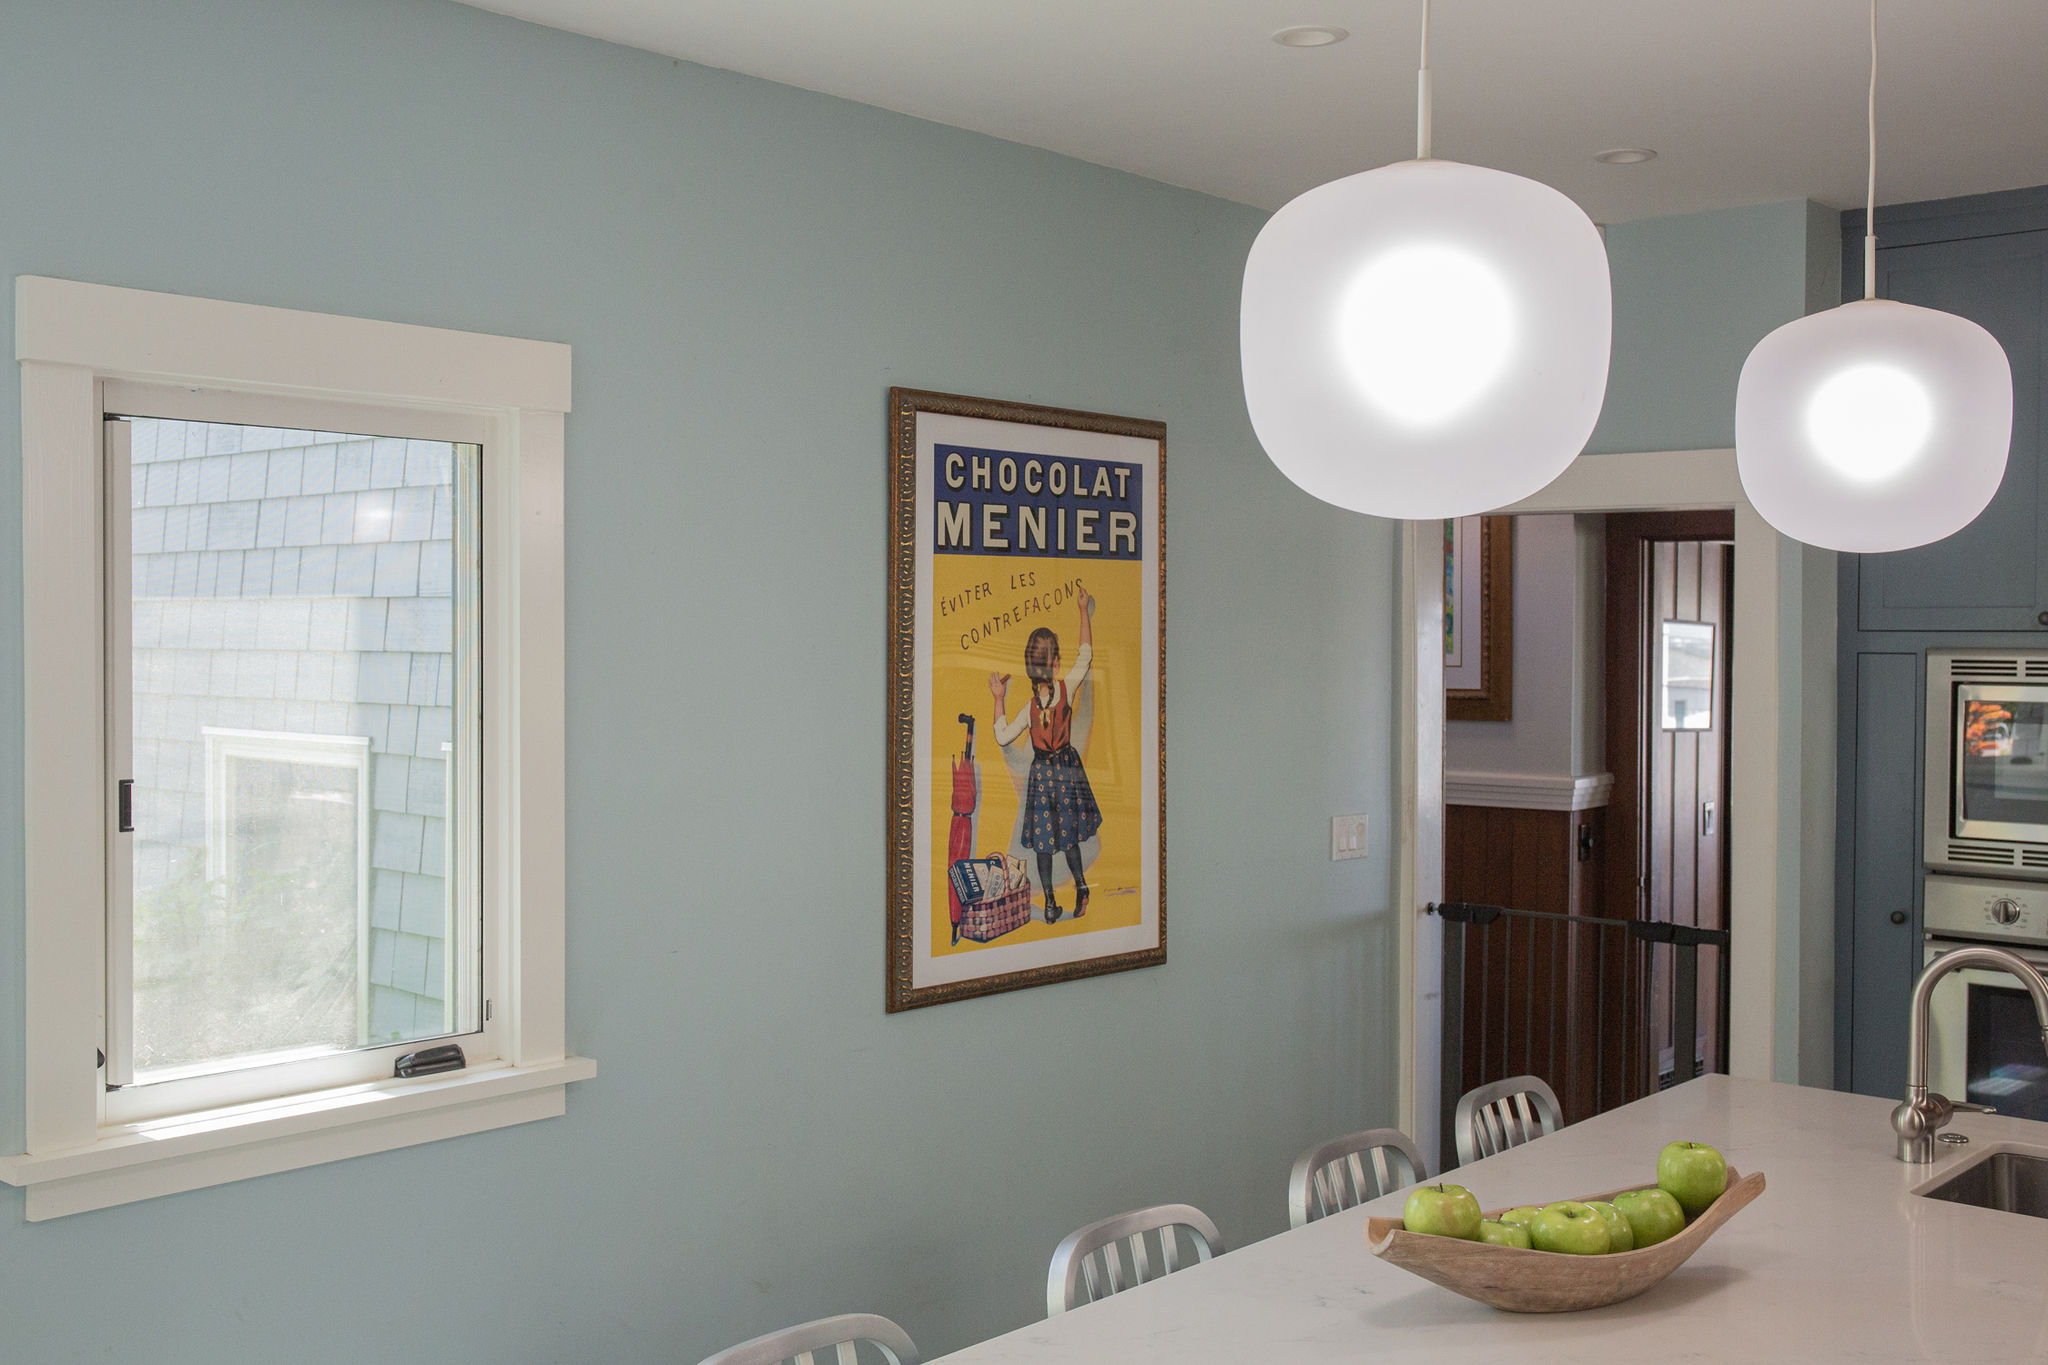
Kitchen light fixtures

21
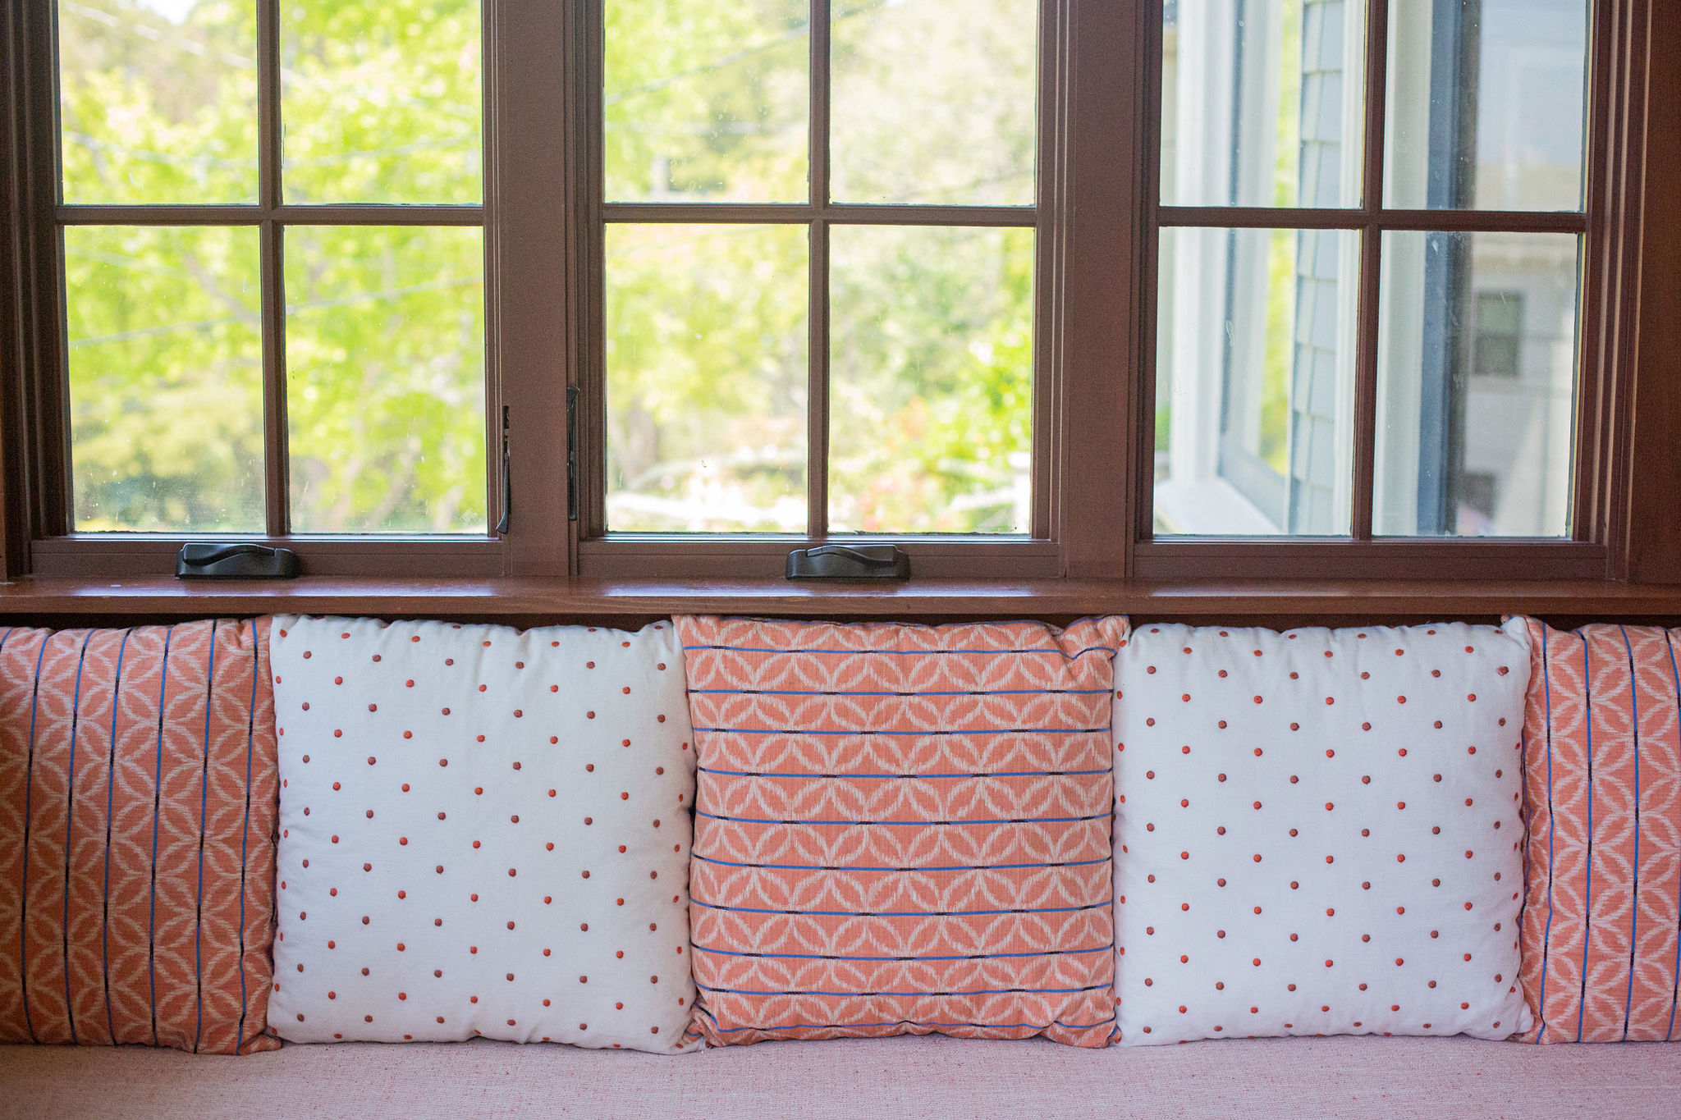
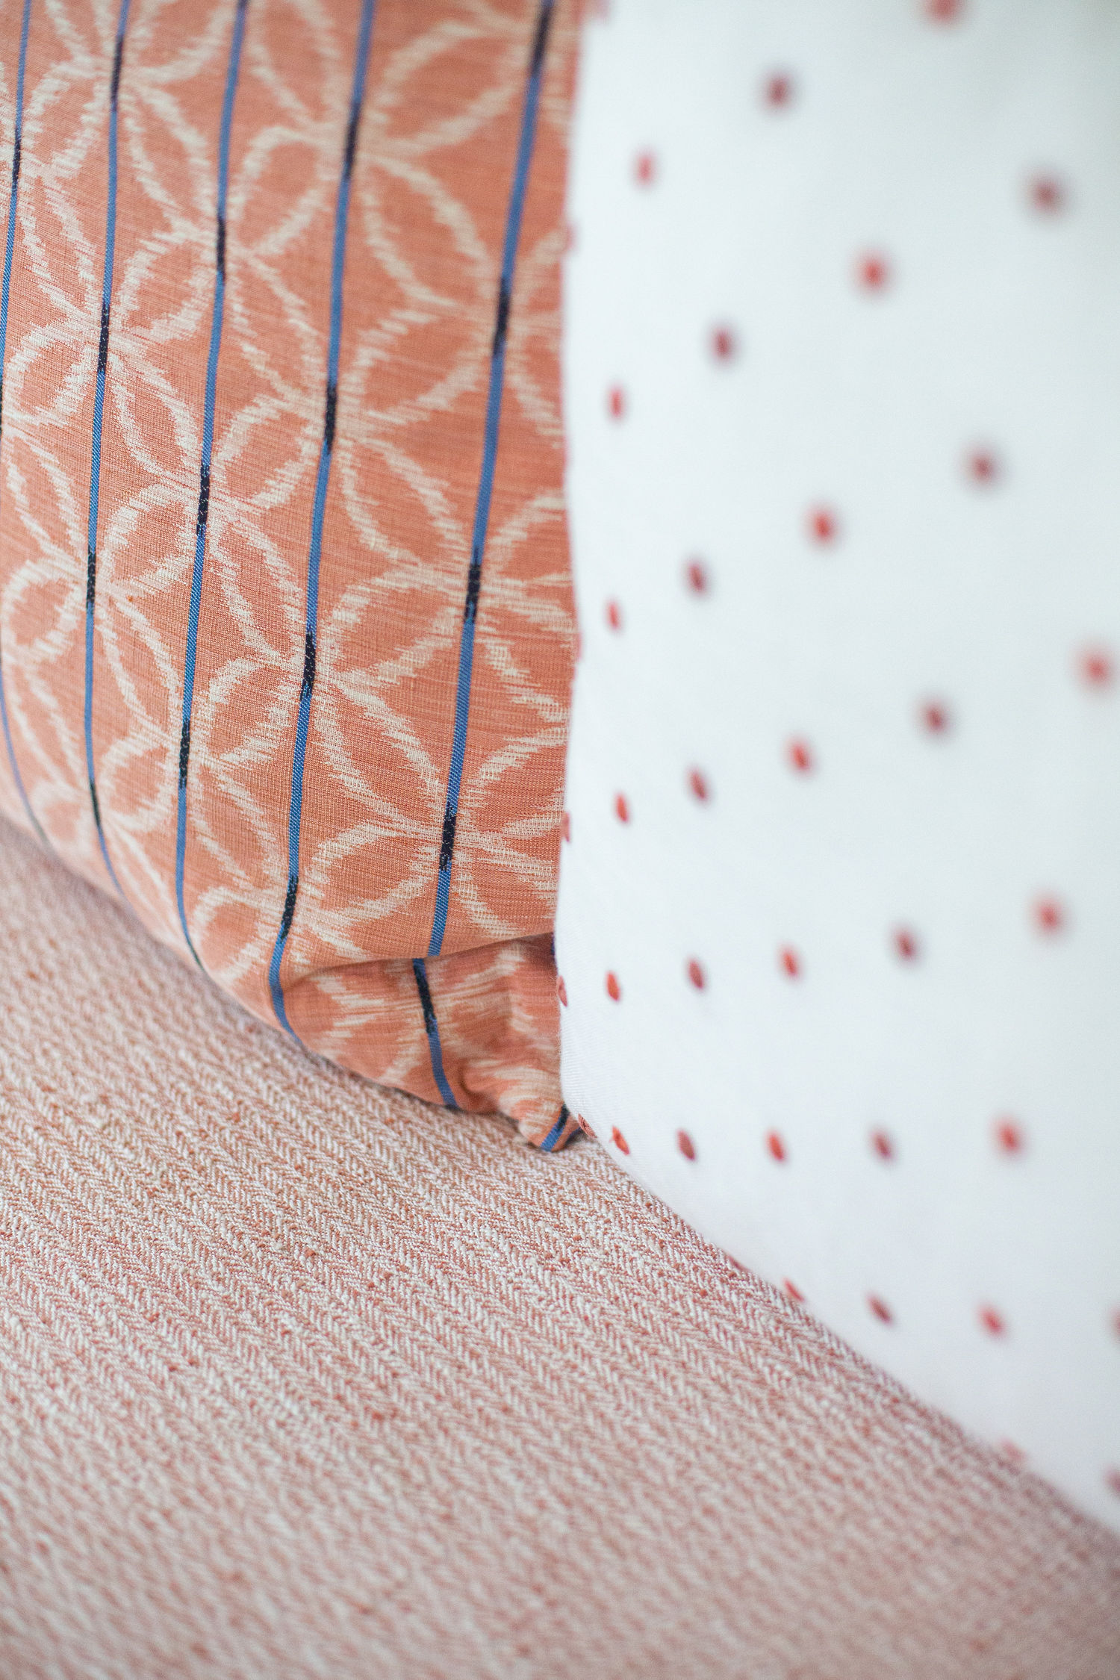
Detail_ fabric combinations

22
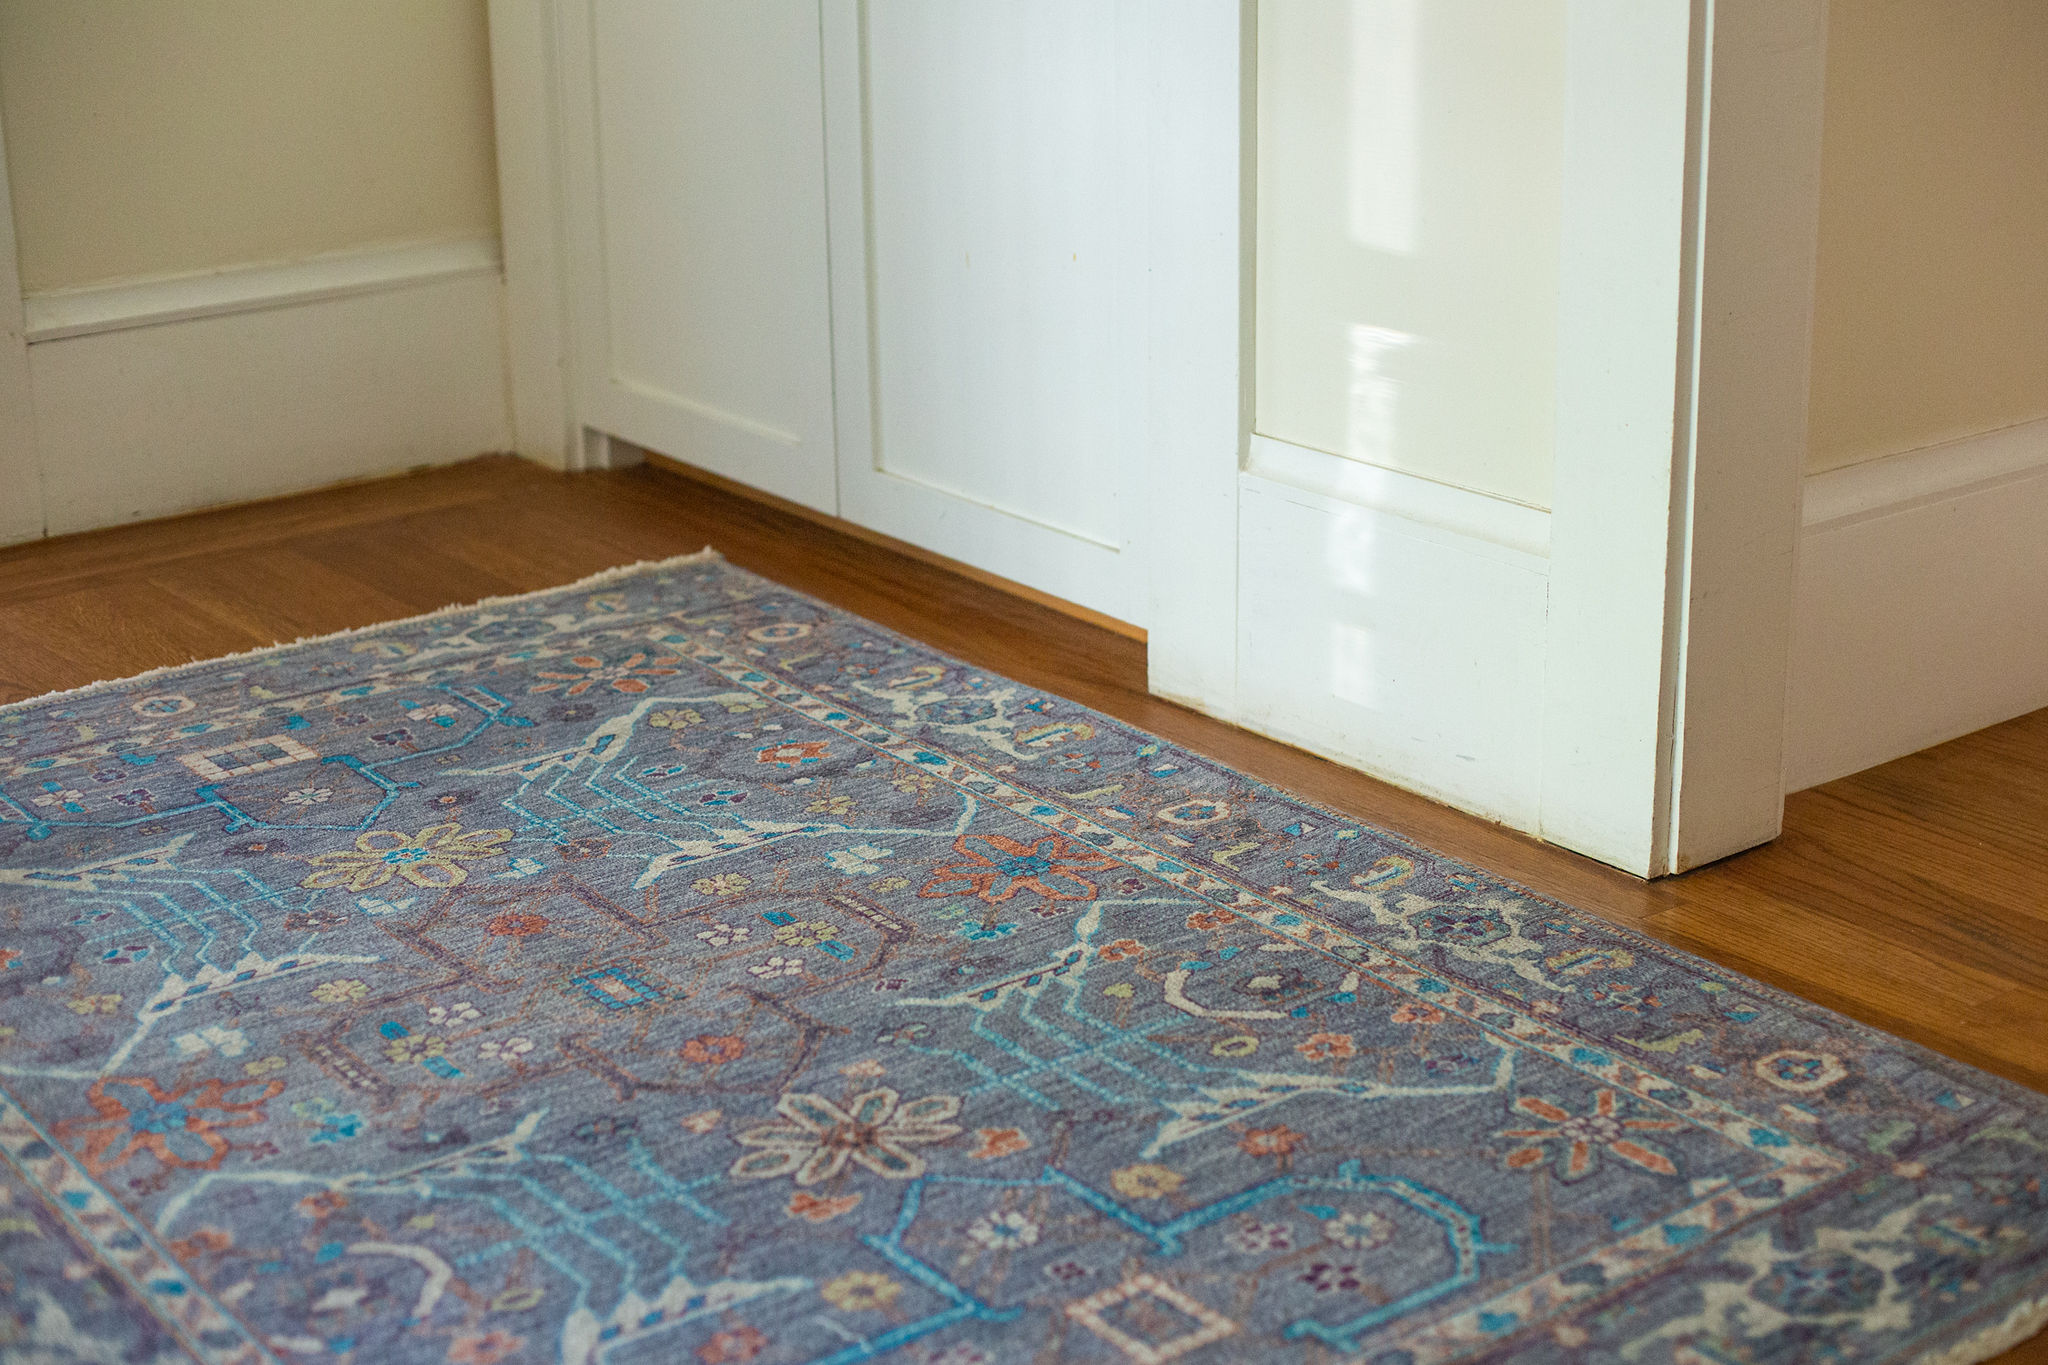
Hallway rug

23
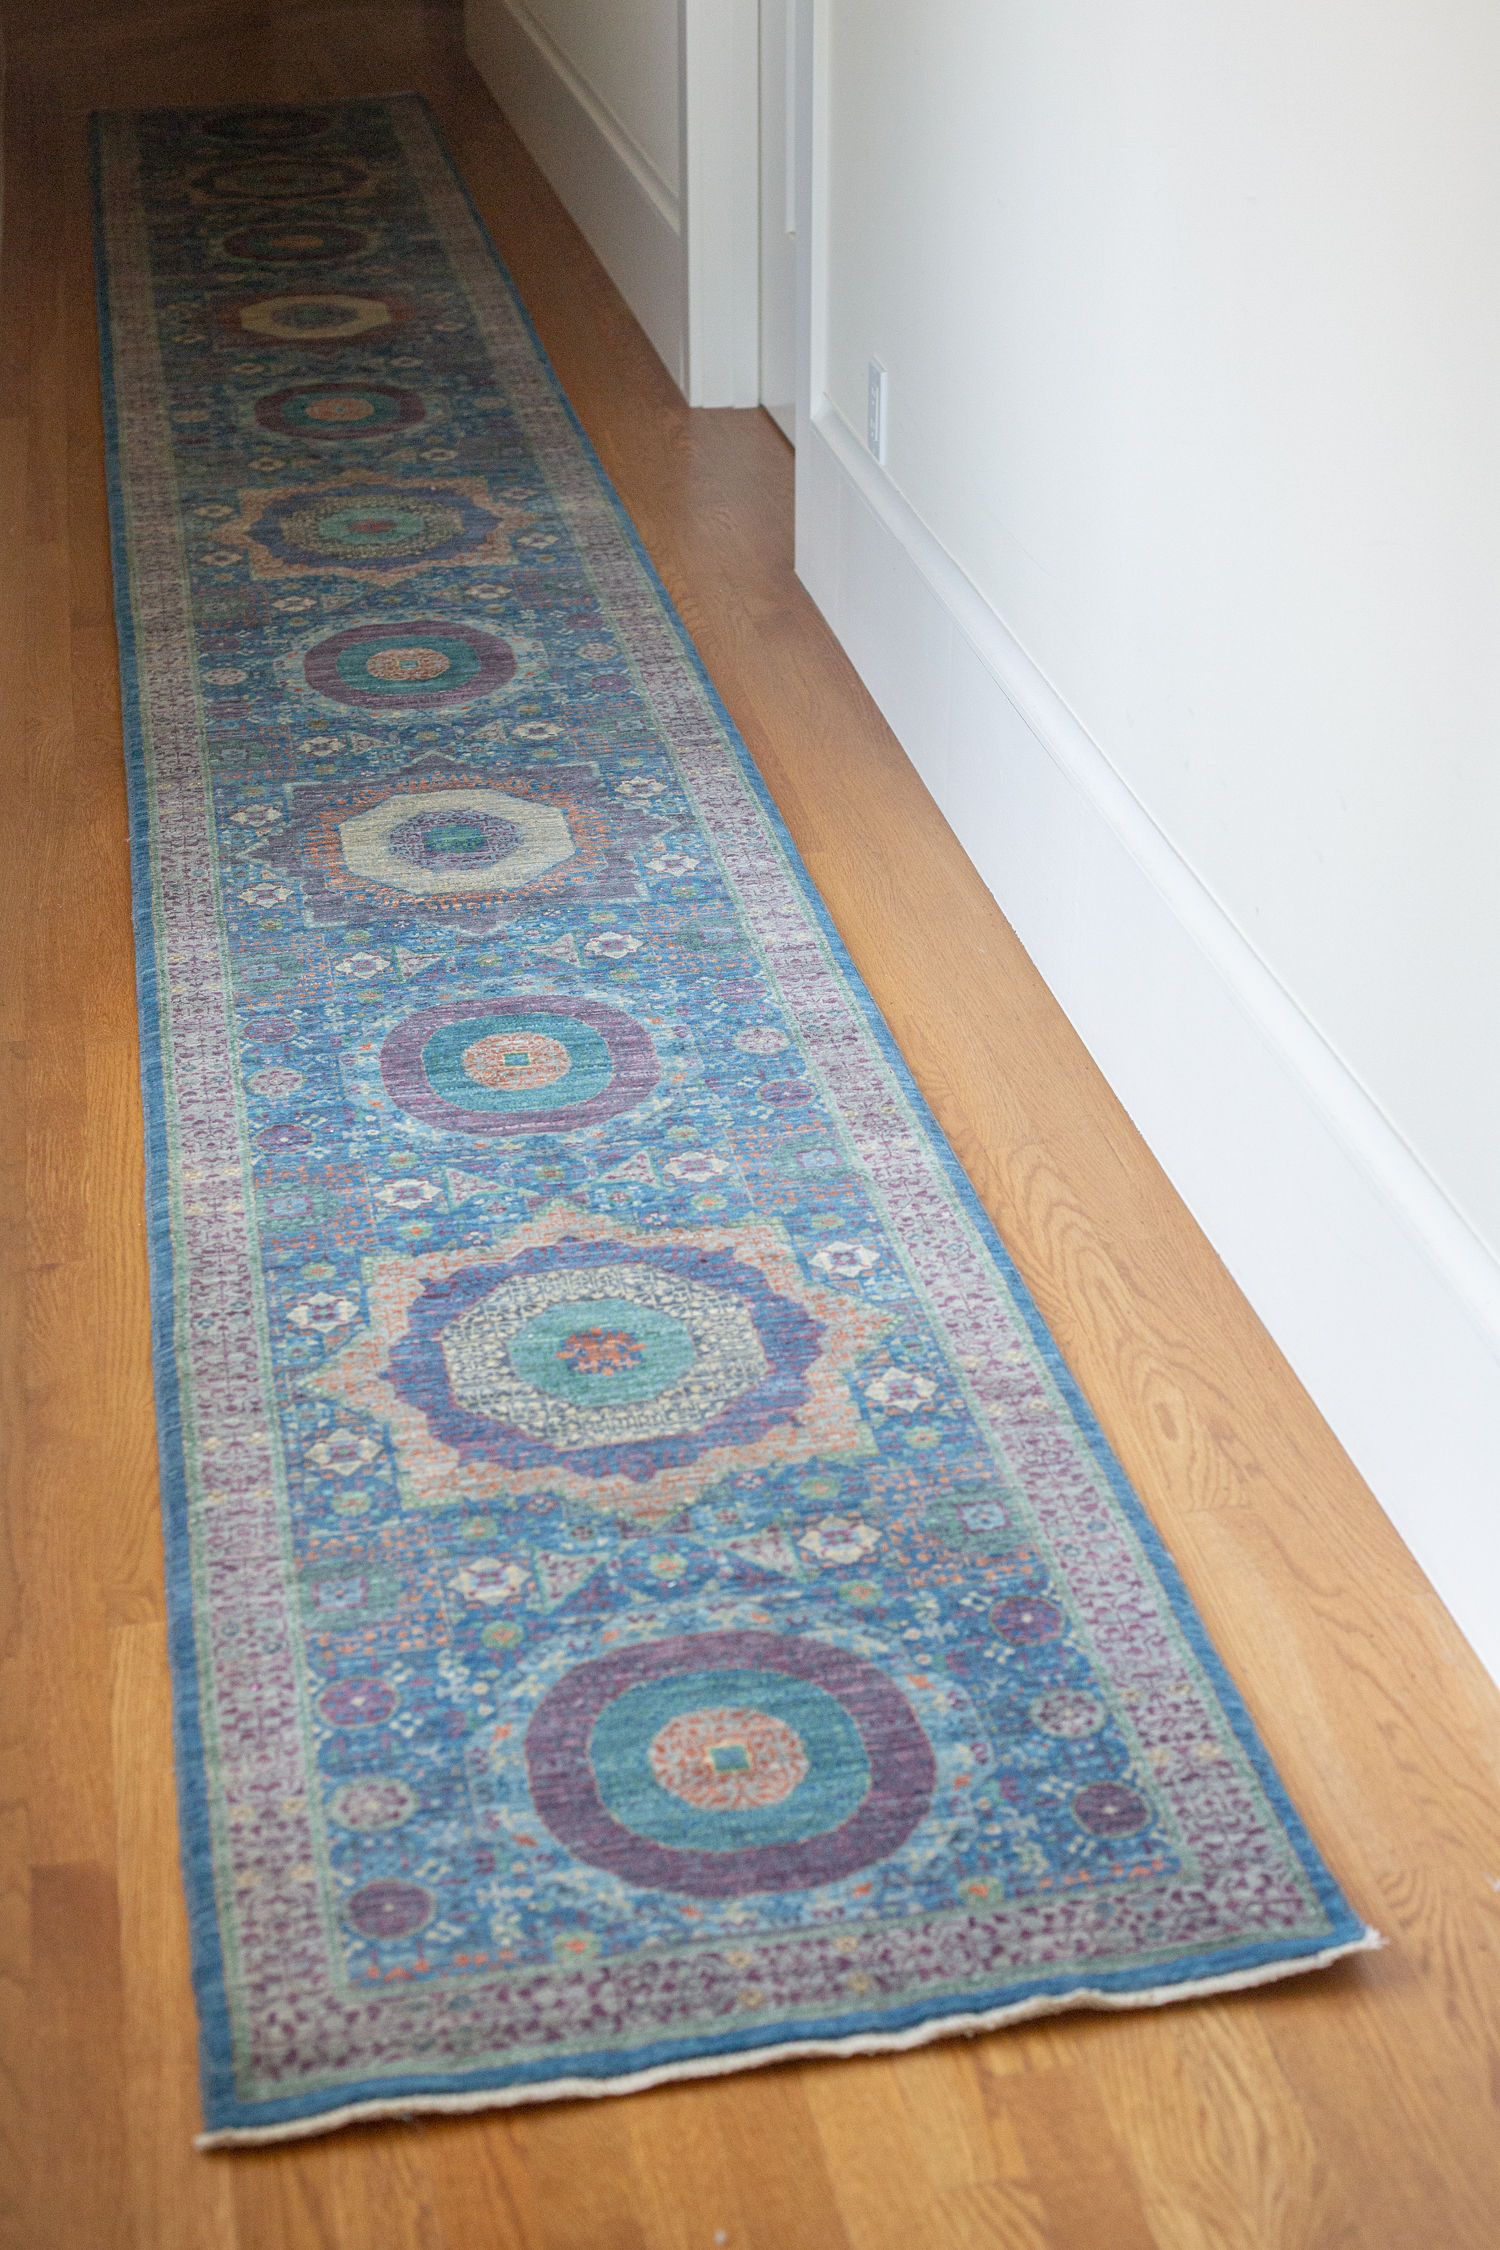
Hallway runner

24
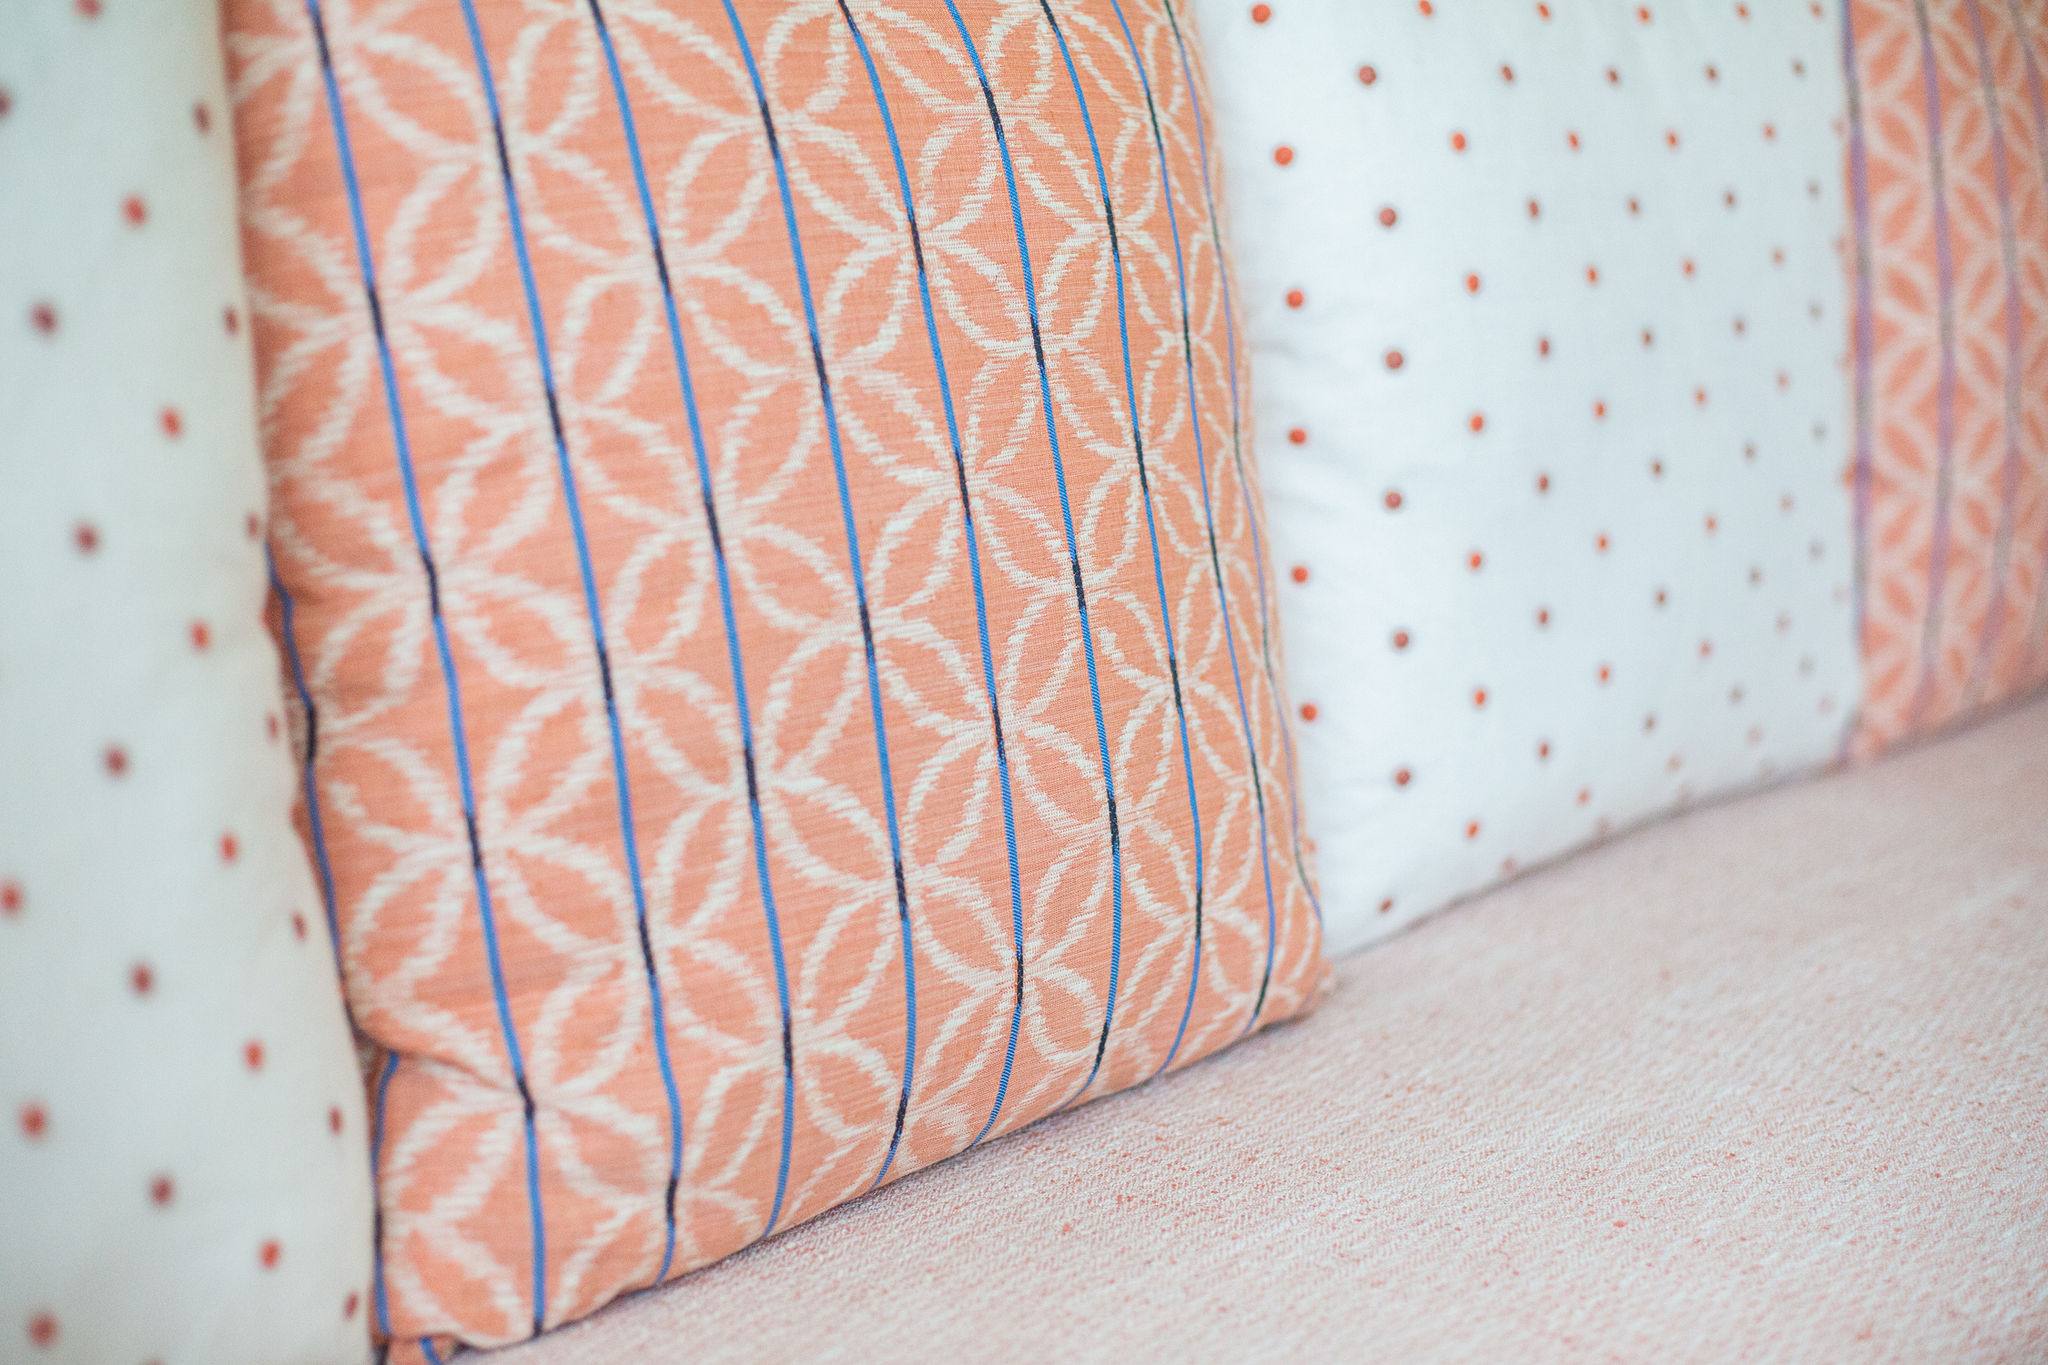
Soft fabric composition
- Detail_ dining room chair
- Lobby
- Lobby banquette soft touch
- Living room center tables
- Living room
- Living room cozy seating
- Living room media corner
- Main bedroom
- Main bedroom her seating area
- Detail_ heirloom integration
- Main bedroom seating
- Main bedroom asymmetrical mirror
- Detail main bedroom
- Main bedroom ceiling fixture
- Window treatments allow for light
- Home Office desk & chair
- Detail_ Lobby rug
- Kitchen banquette
- Kitchen light fixtures
- Detail_ fabric combinations
- Hallway rug
- Hallway runner
- Soft fabric composition

bottom of page